Split-Level Home Designs Make a Comeback, and Modern Homeowners Take Notice
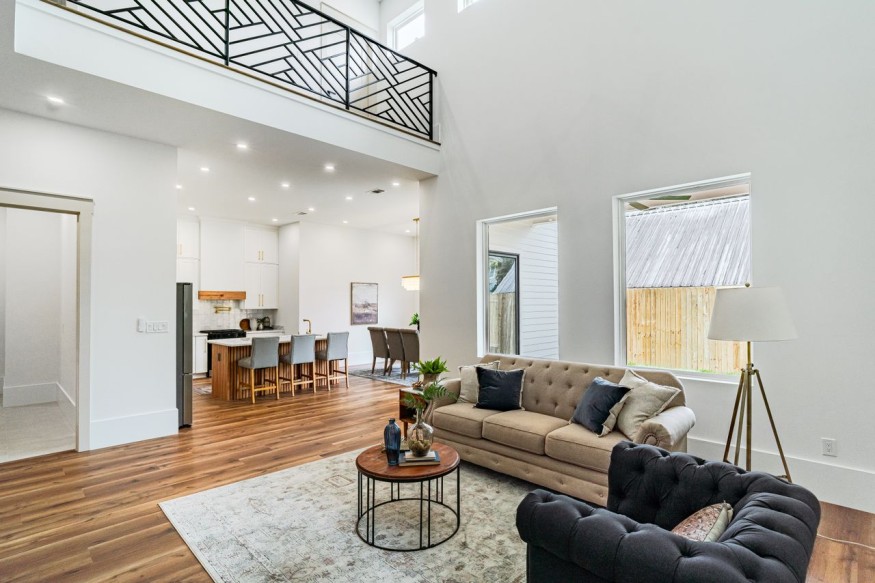
Split-level homes were once a defining feature of suburban residential architecture, particularly during the postwar decades when families needed practical layouts and builders sought efficient ways to accommodate growing households. With their half-flight staircases, staggered floors, and distinct living zones, these houses offered an alternative to conventional single-story and two-story plans.
For years, however, split-level architecture was often associated with dated interiors, compartmentalized rooms, and renovation challenges. That perception is gradually changing as homeowners and designers reconsider the benefits of separating everyday activities without completely isolating them.
The renewed interest is not necessarily about reproducing the past. Instead, it reflects a search for homes that balance privacy, flexibility, and efficient use of space.
What Defines a Split-Level Home?
A split-level house typically distributes its main living areas across multiple floor levels connected by short staircases. Unlike a conventional two-story house, where the upper floor sits directly above the lower level, a split-level design staggers the floors to create distinct zones.
A common arrangement places the main entrance between the principal living areas. A short flight of stairs leads to bedrooms, while another descends to a family room, garage, or utility area.
The precise configuration varies. Some homes feature three primary levels, while others include additional half-levels that accommodate bedrooms, storage, or secondary living spaces.
This arrangement can make a relatively compact building feel more spatially varied. Changes in elevation establish separation without requiring every room to be enclosed by a full wall and door.
The result is a distinctive architectural rhythm that differs from the open-plan layouts often associated with contemporary residential design.
Why Split-Level Architecture Is Attracting Renewed Interest
One reason for the renewed attention is that existing split-level homes can offer access to established residential neighborhoods without the cost of constructing an entirely new property.
In its September 2026 report on the style, Realtor.com examines whether suburban split-level homes are ready for a comeback. The report highlights how separate levels can accommodate activities such as working, studying, and family life.
That flexibility is particularly relevant to households that need distinct areas for remote work, recreation, and relaxation.
Split-level homes can also provide a practical compromise between open and enclosed layouts. Family members remain connected through the home's central circulation areas, but the change in elevation creates a degree of acoustic and visual separation.
Their architectural character is another attraction. Many older examples feature generous windows, brick or timber exteriors, fireplaces, and proportions associated with midcentury residential design.
When preserved thoughtfully, these details can give a renovated property a stronger sense of identity than a completely generic interior.
How the Original Layout Supports Modern Living
A split-level floor plan can accommodate several everyday activities without requiring a large footprint.
Separate Zones for Work and Relaxation
A lower-level family room can function as a media room, gaming area, or casual lounge, while the main living room remains available for conversation and entertaining.
Similarly, a spare bedroom on an upper level can become a home office that is removed from the busiest parts of the house.
This separation is not complete soundproofing, but it can help establish clearer boundaries between different activities.
A More Defined Entry Experience
The entryway of a split-level home often acts as a transition between several parts of the property. With thoughtful lighting, storage, and durable flooring, this area can become a functional arrival space rather than an awkward staircase landing.
Built-in cabinets, wall hooks, and benches can make the entrance more useful without blocking circulation.
Flexible Lower-Level Spaces
Depending on the original construction, the lower level may provide room for storage, laundry, hobbies, or additional living space.
Before converting these areas, homeowners should evaluate ceiling height, moisture control, insulation, ventilation, natural light, and applicable building requirements. A lower-level room should not automatically be treated as suitable for a bedroom or other habitable use without checking local regulations.
Renovation Ideas That Preserve the Architecture
The most successful split-level renovations improve comfort and usability while respecting the house's original proportions.
Improve Sightlines Without Removing Every Wall
Opening selected areas between the kitchen, dining room, and living room can make the main floor feel more connected. However, removing walls indiscriminately may eliminate useful separation and create structural complications.
A targeted approach can retain distinct zones while improving daylight and circulation. Structural walls should be assessed by a qualified professional before alterations begin.
Update Materials and Finishes
Outdated finishes can make an otherwise well-designed home feel stuck in its original decade. Replacing worn flooring, updating lighting, and refinishing cabinetry can modernize the interior without erasing its character.
Natural wood, textured plaster, stone, and restrained color palettes can complement the home's original architectural features.
Where brick fireplaces or timber details remain in good condition, retaining them may provide a stronger design foundation than covering them with contemporary finishes.
Make Staircases Safer and More Attractive
Because short staircases are central to split-level architecture, their condition and appearance have a significant influence on the home.
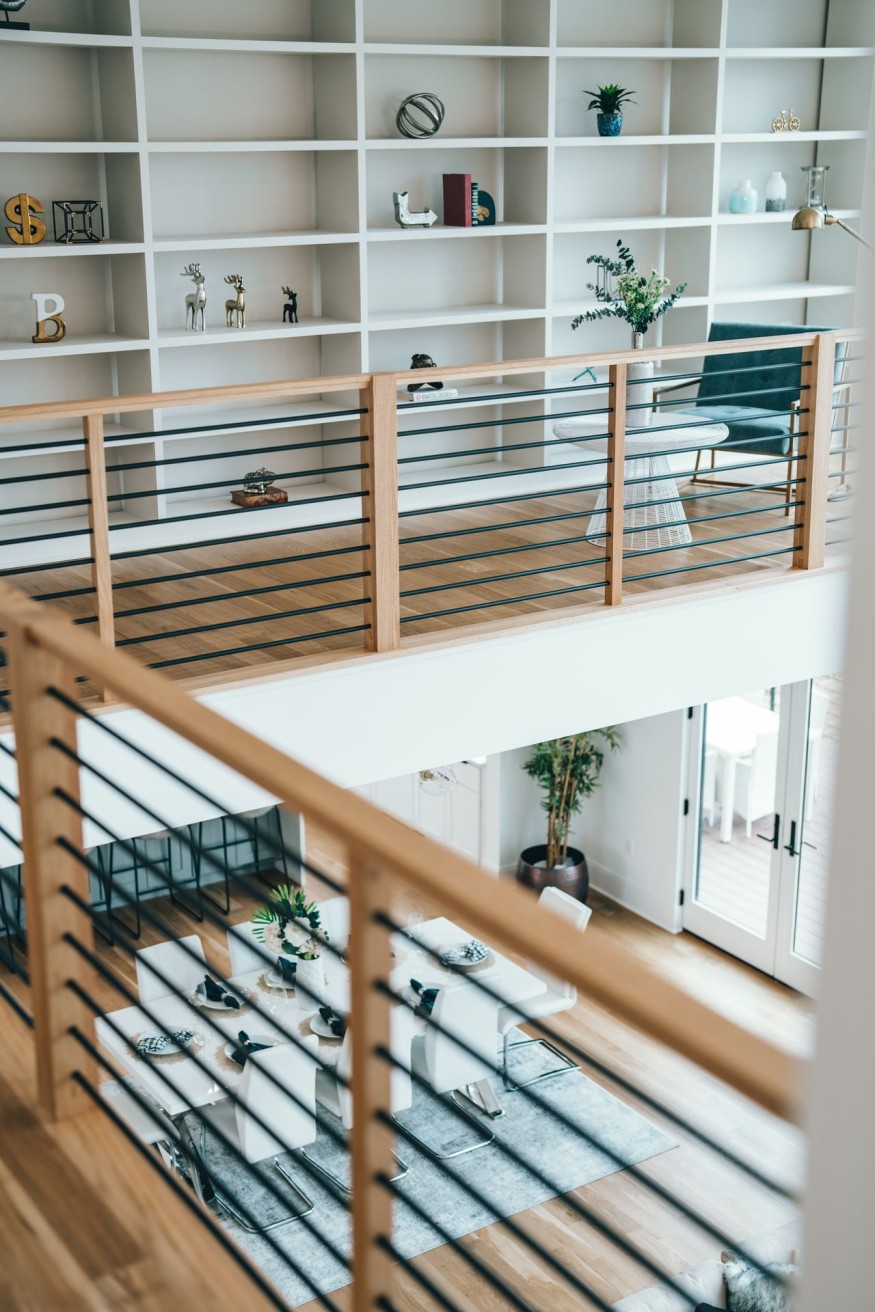
Improved handrails, consistent lighting, durable stair finishes, and uncluttered landings can enhance both safety and visual continuity.
Changes to stair geometry, guards, or structural elements should follow applicable building codes.
Why Split-Level Homes Still Have Architectural Potential
Split-level architecture offers a useful reminder that residential design does not have to rely on a single expansive floor or a completely open plan. Changes in elevation can create functional separation, visual interest, and flexible spaces within a relatively compact footprint.
The most promising renovations preserve those advantages while addressing outdated finishes, accessibility concerns, and building performance.
For homeowners who appreciate midcentury character and want a layout that accommodates different activities, a split-level house can provide a compelling alternative to conventional modern floor plans.
Frequently Asked Questions
1. What is the main advantage of split-level architecture?
Its main advantage is the ability to separate living activities across staggered floors without requiring a fully separate story for every function. This can provide privacy and flexibility within a compact footprint.
2. Are split-level homes still popular?
Interest in split-level homes is being renewed by buyers and designers who value established neighborhoods, distinctive architectural features, and flexible living zones. Popularity varies by location and housing market.
3. Can a split-level home be renovated into an open-plan layout?
Yes, selected walls and circulation areas may be altered to create a more connected layout. Structural conditions, stair placement, ventilation, and building codes must be considered before work begins.
4. Are split-level homes suitable for aging in place?
They can present challenges because everyday activities may require frequent stair use. Accessibility improvements may help, but the feasibility and cost depend on the home's layout and the resident's needs.


Rotundas, Towers, and Turrets: The Architectural Details That Make Buildings Stand Out

The Growing Appeal of Multigenerational Home Design: How to Create Space for Every Generation

Building Atriums Becoming Social Spaces Instead of Empty Voids

The Forgotten Space Under the Stairs Can Become One of the Most Useful Areas in a Home

Flexible Rooms Are Changing Modern Home Design. Here's How to Make Them Work


