The Forgotten Space Under the Stairs Can Become One of the Most Useful Areas in a Home
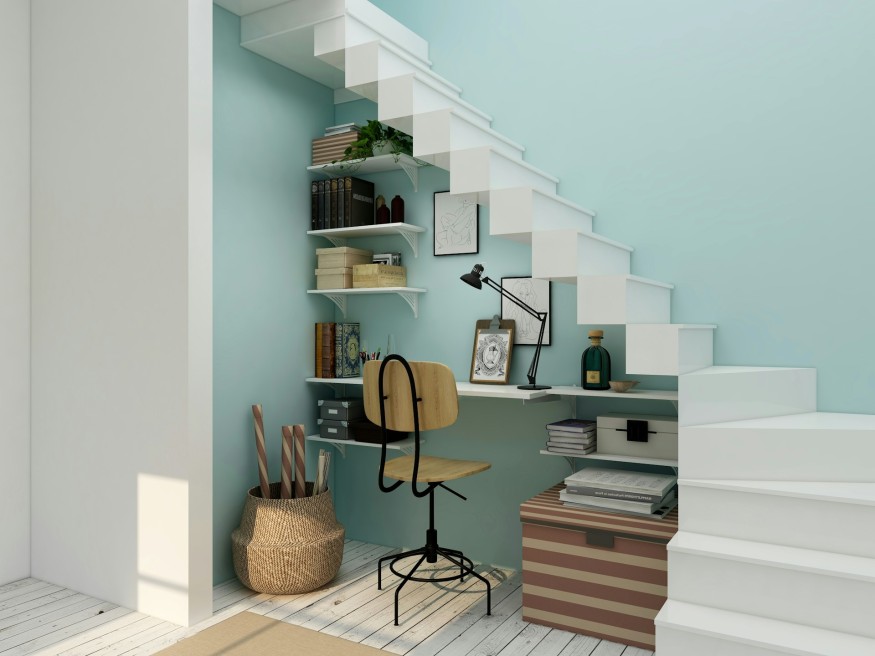
The space beneath a staircase is often one of the most overlooked areas in a home. It may become a catchall for shoes, cleaning supplies, unused boxes, and other belongings that lack a designated place. Yet this awkward corner can serve a much more practical purpose when its dimensions and position are considered during the design process.
From built-in cabinetry and compact workstations to reading nooks and organized entryways, under-stairs space ideas offer homeowners opportunities to improve functionality without expanding the building's footprint. The most effective solutions make use of the staircase's unusual geometry while preserving comfortable circulation and maintaining the visual character of the surrounding rooms.
Rather than treating the area as leftover space, homeowners can approach it as an extension of the home's existing storage and living arrangements. The right conversion depends on available headroom, accessibility, lighting, and the household's everyday needs.
Built-In Storage Makes Awkward Corners More Functional
Storage is among the most practical ways to reclaim the space beneath a staircase. Because the area naturally tapers toward the floor, conventional furniture may leave gaps that collect dust or remain difficult to access. Custom cabinetry can follow the staircase's diagonal profile, creating a more integrated arrangement.
Pull-out drawers work particularly well in the lower sections, where the available height may be too limited for conventional shelves. These compartments can hold shoes, bags, household tools, toys, and other frequently used belongings. Deeper sections may accommodate larger drawers or cupboards for seasonal decorations and cleaning equipment.
Closed cabinetry creates a streamlined appearance, especially in open-plan homes where the staircase is visible from the main living area. Matching the cabinet fronts to nearby wall colors can help the installation blend into the architecture. Alternatively, contrasting wood finishes or decorative hardware can turn the storage into a deliberate design feature.
A Reading Nook Can Create a Quiet Retreat
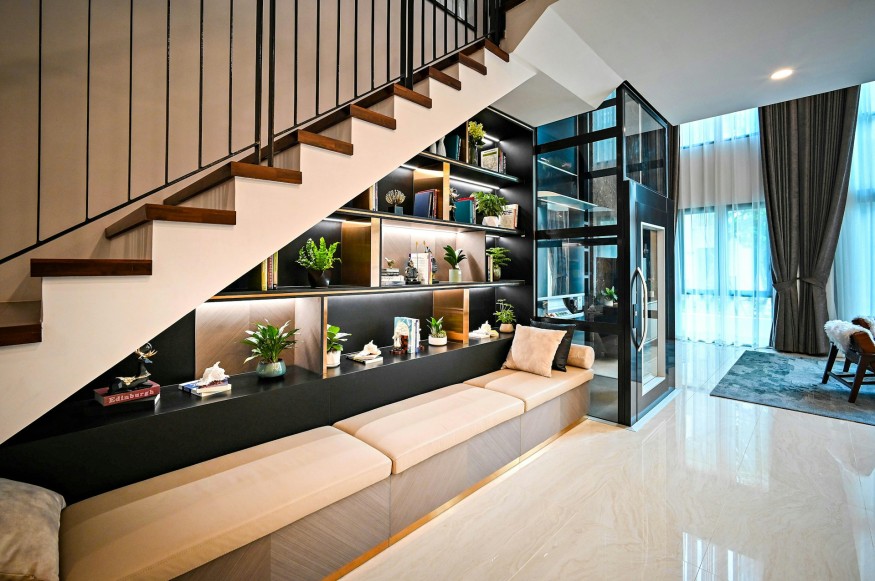
When the staircase is positioned near a living room or family area, its underside may provide enough room for a compact reading nook. A fitted bench, comfortable cushions, and a small collection of books can transform the recess into a quiet spot without requiring a separate room.
The success of this arrangement depends on proportions. The seating should fit within the available depth, while the sloping underside must provide adequate head clearance for comfortable use. A built-in bench with concealed storage can make the most of the footprint, keeping blankets, books, and other essentials close at hand.
Lighting is equally important. A wall-mounted reading light or properly positioned task fixture can illuminate the seating without occupying valuable surface space. If the area lacks natural light, a combination of ambient lighting and a dedicated reading fixture can prevent the nook from feeling dark or enclosed.
Finishes also influence how the space feels. Upholstery that complements the surrounding living room, a textured cushion, or a timber bench can make the nook feel intentional rather than like an improvised addition.
A Compact Workstation Can Support Everyday Tasks
As households accommodate more flexible working arrangements, an under-stairs workstation can provide a designated place for answering emails, managing household paperwork, or completing short assignments. It is especially useful in homes without a spare bedroom that can become a dedicated office.
A narrow desk or custom countertop can fit into the taller portion of the recess, with floating shelves above it for books and supplies. Consider cable management, accessible electrical outlets, and adequate task lighting from the beginning rather than as afterthoughts.
Ergonomics require careful attention. The desk must offer enough depth for the intended equipment, and the chair needs enough room to move without blocking a hallway or nearby doorway. A shallow recess may work for occasional laptop use but prove unsuitable for extended working sessions.
The goal is not to force a complete office into every staircase. A modest, well-planned workstation can be more effective than an elaborate installation that restricts movement or leaves insufficient workspace.
An Entryway Organization Zone Can Reduce Clutter
A staircase near the front or side entrance presents an opportunity to organize the items that enter the home every day. A compact entryway station can combine shoe storage, hooks for bags, a bench for removing footwear, and a small shelf for keys or mail.
The arrangement should reflect how the household uses the entrance. Frequently worn shoes belong in easily accessible compartments, while less frequently used items can be stored in deeper cabinets. A bench can make the area more convenient, as long as it doesn't narrow the main route into the house.
Durable finishes are particularly important in this location. Easy-to-clean cabinet surfaces, washable cushions, and flooring that can withstand dirt and moisture help keep the area in good shape over time. If the entryway is shared by several household members, individual cubbies can make it easier to keep belongings organized.
A well-planned storage zone can also reduce the furniture needed elsewhere, making the entrance and nearby living spaces feel less crowded.
A Display Feature Can Turn the Staircase Into a Focal Point
Not every under-stairs conversion needs to conceal belongings. Open shelving can turn the recess into a display area for books, framed photographs, ceramics, and collected objects. This approach works particularly well when the staircase is visible from the living or dining room.
The main challenge is balancing decoration with visual order. A few carefully selected objects often create a stronger impression than filling every shelf. Pairing books with objects of different heights and textures adds variation without making the area feel crowded.
Integrated lighting may emphasize the display and improve visibility in a naturally dark corner. However, lighting should be positioned to avoid glare and excessive heat around sensitive objects.
Homeowners can also combine open shelves with closed cabinets below. This arrangement keeps everyday clutter out of sight while reserving the more visible upper sections for decorative items.
What to Consider Before Renovating Under the Stairs
Before choosing a design, homeowners should measure the width, depth, and height of the available area at several points. The staircase's slope creates changing dimensions, so a plan based on a single measurement may result in furniture that does not fit or compartments that are difficult to use.
Existing utilities also require attention. Electrical wiring, plumbing, access panels, and other building services should remain accessible where necessary. Structural components must not be cut or altered simply to create more usable space. Significant modifications, new plumbing, and electrical installations may require qualified professionals and compliance with local building regulations.
Ventilation and moisture control matter as well, particularly when the area will hold shoes, cleaning equipment, or other items that could contribute to odors. If the enclosure is close to a kitchen or bathroom, the intended use should be evaluated against the possibility of moisture exposure.
Budgeting should account for more than cabinetry. Hardware, lighting, electrical work, finishing, and professional installation can influence the overall cost. A freestanding cabinet or a few adjustable shelves may provide sufficient functionality without requiring a full custom build.
Smart Under-Stairs Design Can Make Every Square Foot Count
The space beneath a staircase can become a useful part of a home when its dimensions are matched to a clear purpose. Built-in storage can control clutter, a reading nook can provide a quiet retreat, and a compact workstation can accommodate everyday tasks. Entryway organization and display shelving offer additional ways to improve both practicality and appearance.
The best under-stairs space ideas begin with the household's actual needs rather than a design trend. By prioritizing accessibility, lighting, safe construction, and a cohesive relationship with the surrounding rooms, homeowners can transform an overlooked recess into a functional feature that supports daily life.
Frequently Asked Questions
1. What is the best way to use the space under the stairs?
Built-in storage is one of the most versatile options, particularly for homes that need additional room for shoes, household supplies, toys, or seasonal belongings. A reading nook or compact workstation may be more suitable when storage is already sufficient.
2. Can a home office fit under a staircase?
Yes, provided the area has enough width, desk depth, headroom, and clearance for a chair. Compact workstations are generally better suited to occasional tasks than to jobs requiring extensive equipment or long working hours.
3. How can a small under-stairs area look bigger?
Consistent wall colors, uncluttered surfaces, well-planned lighting, and streamlined cabinetry can make the recess feel less visually busy. Keeping the design proportional to the available space is more effective than adding too many decorative features.
4. Is professional help necessary for an under-stairs renovation?
Simple freestanding furniture and some surface-level storage projects may be manageable without major renovation work. Custom cabinetry, electrical changes, plumbing, and structural modifications should be assessed by appropriately qualified professionals.


IKEA's New Art Collection Turns Everyday Home Decor Into Affordable Designer Art

Sherwin-Williams's 2027 Color Forecast Unveils 48 Rich Colors to Refresh Your Home in 2027

Planning a Move? Discover the 10 Best Cities to Buy a Home Based on New Housing Market Trends

Modern Kids' Rooms Are Changing: The Kids' Bedroom Ideas Designers Want Now

How a Bajau-Inspired Design Helped a Filipino Architecture Student Win Global Designer of the Year


