The Best Flooring Transitions for a Seamless Look Between Different Materials
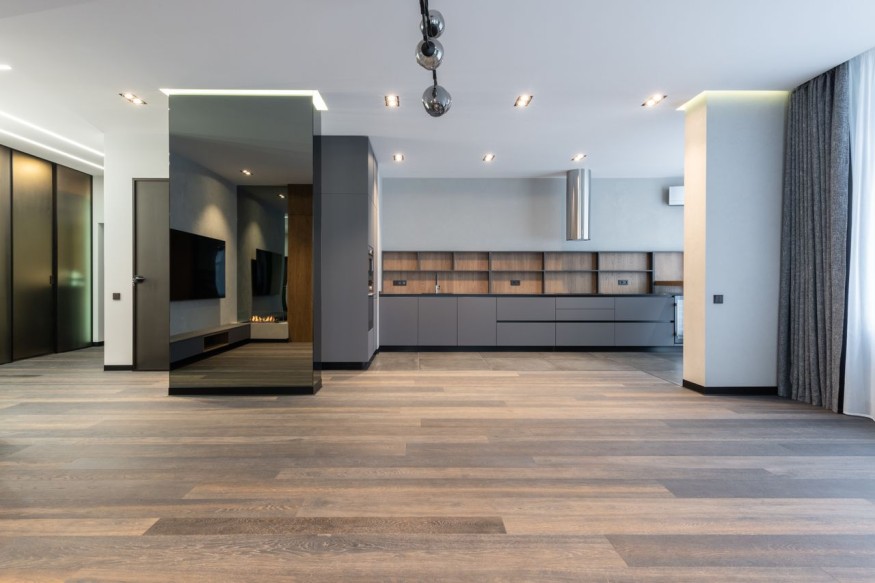
Homes often combine several flooring materials to accommodate different activities, design preferences, and maintenance requirements. Hardwood may define the living room, porcelain tile may cover the kitchen, and carpet may provide comfort in bedrooms. While each material has distinct advantages, the points where they meet can influence the appearance and functionality of the entire interior.
Well-planned flooring transitions help connect these surfaces without making the change between rooms feel abrupt. They can conceal necessary expansion gaps, accommodate differences in floor height, and reduce the risk of tripping at doorways.
The best solution depends on the materials involved, the height of each finished floor, the room layout, and the desired design effect. Some transitions are intended to disappear into the surrounding flooring, while others create a deliberate visual boundary.
Metal Transition Strips Provide a Clean, Modern Finish
Metal transition strips are a practical choice for contemporary interiors. Available in finishes such as brushed aluminum, stainless steel, and brass, they can create a defined boundary between different flooring surfaces.
These strips are particularly useful where tile meets wood or laminate. Their relatively narrow profiles can create a neat line without adding a prominent decorative feature.
The finish should complement the surrounding materials and other hardware. Brushed metal can work well with modern cabinetry and fixtures, while brass may suit interiors featuring warm wood tones and traditional details.
Metal transitions are not automatically suitable for every floor combination. The selected profile must accommodate the actual height difference and installation requirements of the materials. Homeowners should also verify that the product is intended for the specific flooring types involved.
Wood and Laminate Strips Help Coordinate Adjacent Floors
Wood transition strips can provide a softer visual connection between hardwood and other surfaces. They are available in various species, stains, and profiles, making it possible to coordinate with existing flooring or create a subtle contrast.
A matching wood strip can make the boundary between rooms feel intentional without introducing a new material that competes for attention. Contrasting finishes can also work when the transition is treated as part of the overall interior palette.
Laminate flooring often uses manufacturer-specific transition components. These may be designed to accommodate the product's thickness, expansion requirements, and locking system.
Homeowners should avoid assuming that a generic strip will work with every installation. Floating floors, in particular, need room to expand and contract. A transition that pins the floor in place can interfere with its movement and contribute to buckling or gaps.
Tile Profiles Protect Edges and Improve Finish Quality
Tile-to-tile and tile-to-wood transitions require careful attention because the materials differ in thickness, rigidity, and installation method.
Tile transition profiles can protect exposed edges while creating a finished boundary. Metal profiles are commonly used around tile installations, especially where the edge would otherwise remain visible.
Where tile meets another material, the profile must be selected according to the actual installation height and intended use. Some products provide a nearly flush connection, while others accommodate a step between surfaces.
Flexible sealants may also be needed in specific locations where movement occurs, depending on the installation system and manufacturer instructions. Rigid grout should not automatically be used wherever two different materials meet, since the joint may require flexibility.
The choice of profile should follow the flooring system's technical requirements rather than appearance alone.
Thresholds Help Manage Changes Between Rooms
Traditional thresholds are useful at doorways, particularly when two flooring materials meet beneath a closed door. They provide a defined transition and can help conceal the necessary gaps between flooring sections.
Wood thresholds may complement traditional interiors, while stone or metal options can suit more contemporary spaces. Some thresholds are designed specifically for changes in height, making them useful when adjacent rooms have different finished floor levels.
The important consideration is whether the threshold creates a safe and comfortable passage. A bulky profile can become a tripping hazard, especially in homes used by children, older adults, or people with mobility limitations.
Before installation, the floor heights should be measured and the correct transition profile selected. For accessible routes, a flush connection or a properly designed sloped transition may be preferable to a raised threshold.
Flush Transitions Create a More Continuous Interior
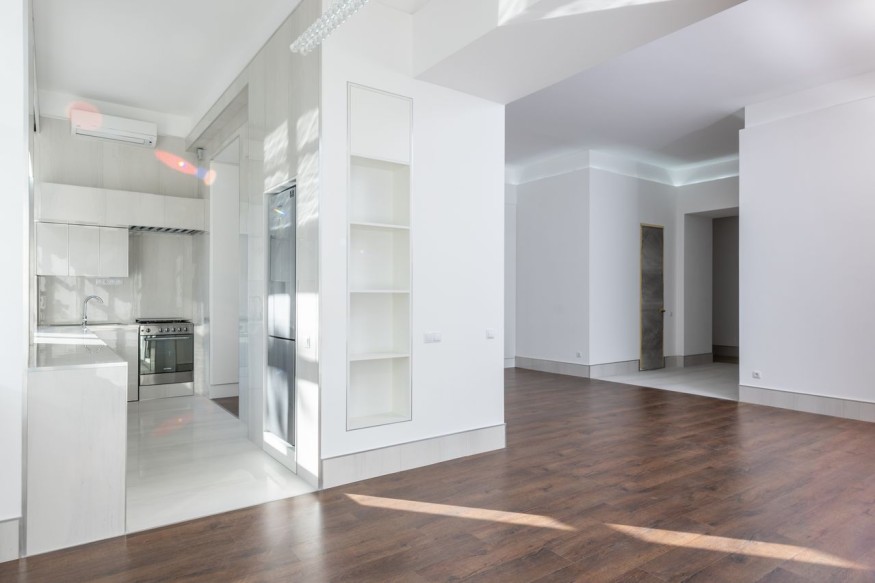
Flush transitions aim to keep adjacent flooring surfaces at approximately the same height. They can make a home feel more connected, especially when rooms open directly into one another.
This approach works well in open-plan living spaces, where a prominent threshold may interrupt the visual flow between the kitchen, dining area, and living room.
However, a flush appearance requires planning before installation. Differences in the thickness of tile, wood, underlayment, adhesive, and subfloor preparation can create height discrepancies if they are not accounted for early.
The following five considerations can help homeowners select the right transition:
- Measure finished floor heights. Account for underlayment, adhesive, and other installation layers, not just the thickness of the visible flooring.
- Allow for material movement. Wood, laminate, and other floating flooring systems may need expansion gaps that should not be obstructed.
- Match the transition to the location. A doorway, open-plan connection, and exterior entrance may require different profiles and performance characteristics.
- Prioritize safe movement. Avoid unnecessary raised edges and choose appropriate reducer profiles when adjacent floors differ in height.
- Coordinate colors and finishes. A transition can blend with the flooring, match nearby hardware, or create a deliberate accent when the design calls for it.
These steps help balance visual continuity with the technical requirements of the flooring system.
Plan Flooring Transitions Before Installation
The best flooring transitions combine visual coherence, appropriate material compatibility, and safe movement between rooms. Metal profiles, wood strips, tile edging, thresholds, and flush connections each serve different purposes, so the right choice depends on the location and installation details.
Planning the junctions before work begins helps prevent awkward height changes, exposed edges, and unnecessary visual interruptions. With the correct profiles and installation methods, different flooring materials can coexist while making the home feel cohesive and carefully finished.
Frequently Asked Questions
1. What is the best transition between tile and hardwood?
The best option depends on the relative floor heights, the installation systems, and the desired appearance. A coordinating wood strip, metal profile, or purpose-designed transition can provide a clean connection when correctly selected.
2. Are flooring transition strips necessary?
Not every flooring junction needs a visible strip, but many installations require expansion gaps, edge protection, or a component that accommodates differences in height. Manufacturer instructions should guide the decision.
3. How can a flooring transition be made less noticeable?
Choose compatible floor heights, coordinate colors, align the transition with architectural features, and select a narrow or flush profile where appropriate. The flooring materials themselves should also complement one another.
4. How should a height difference between floors be handled?
A reducer or other purpose-designed transition profile can create a gradual change between surfaces. The profile must suit the measured height difference and comply with applicable safety and accessibility requirements.


Kohler and Aerin Lauder Introduce Delft-Inspired Floral Bathroom Fixtures

Benjamin Moore's 2027 Color of the Year Is a Nature-Inspired Green With Timeless Appeal

How to Host and Style a Party That Feels Warm, Welcoming, and Effortlessly Stylish

California Considers New Restrictions on Engineered Stone Countertops Over Silica Risks

From Craft Rooms to Music Studios: Why Dedicated Hobby Spaces Are Trending


