Removing Interior Walls? 9 Things to Know Before Your Open Floor Plan Renovation
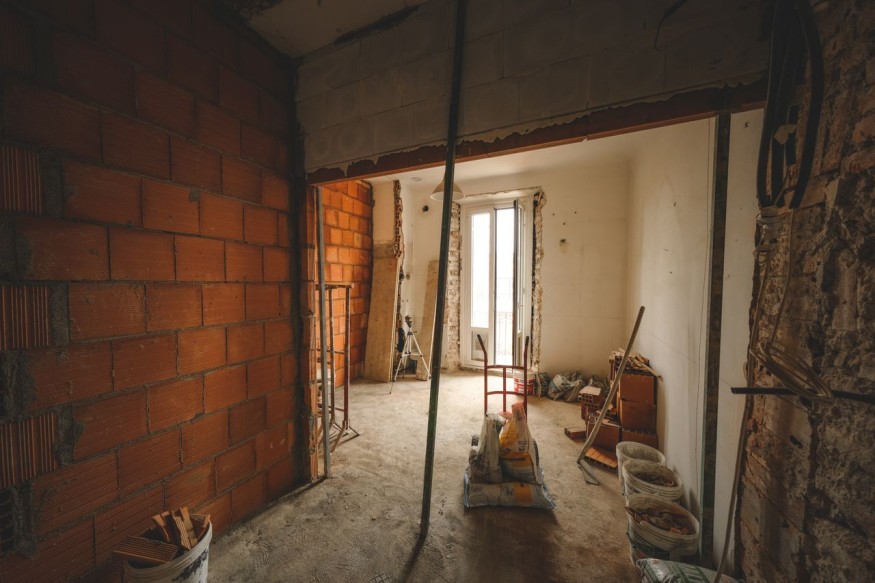
Removing a wall can completely change the way a home looks and functions. A cramped kitchen can become part of a brighter living area, a closed-off dining room can feel more connected, and an outdated layout can take on a more contemporary flow. However, removing interior walls is not simply a matter of picking up a sledgehammer and opening up the room.
Some walls help carry the weight of floors, ceilings, or the roof, while others may conceal electrical wiring, plumbing, or HVAC components. Before planning an open floor plan renovation, homeowners need to understand what is behind the drywall, how the wall contributes to the home's structure, and what will be required to make the space safe afterward.
First, Determine Whether the Wall Is Structural
The most important question is whether the wall is load-bearing. Structural walls transfer weight from the roof or upper floors down through the house and ultimately toward the foundation. Removing one without providing an appropriate replacement support system can cause serious damage.
There are clues that can help identify structural walls. A wall running perpendicular to floor joists may be load-bearing, while walls that line up with supports in a basement or continue through multiple floors may also carry significant loads. Original building plans can provide additional information.
Still, these clues should not be treated as a definitive diagnosis. A structural engineer or qualified contractor can assess the wall and determine what the removal would mean for the rest of the building.
What Is Inside the Wall Matters, Too
A wall that is not structural can still contain systems that need to be addressed before demolition. Electrical cables, plumbing pipes, ductwork, vents, and other mechanical components may run through the wall cavity.
This is particularly important when removing a wall between a kitchen, bathroom, laundry area, or utility space. Relocating these systems can add considerable work to an otherwise straightforward renovation. A contractor can identify what needs to move and coordinate with licensed trades when necessary.
What Should Be Checked Before Removing Interior Walls?
- Whether the wall supports floors, ceilings, or roof framing
- Electrical wiring, plumbing, gas lines, or HVAC components inside the wall
- Whether local building permits or inspections are required
- How the ceiling, flooring, trim, and lighting will be repaired afterward
- Whether temporary structural support is necessary during demolition
A Structural Wall May Need a Beam
If the wall is load-bearing, removing it does not mean eliminating the structural support it provides. Instead, the load has to be redirected through a properly designed beam and, in some cases, vertical posts.
Beam size and support requirements depend on factors such as the span, loads above, framing arrangement, and where the new supports can transfer those loads. A structural engineer can specify an appropriate solution rather than relying on a generic beam size.
Temporary supports are also part of the process when structural walls are removed. They hold the structure while the existing wall is taken out and the permanent support is installed. This is one reason structural wall removal is generally better handled by experienced professionals.
Permits Can Be Part of the Project
Before starting an open floor plan renovation, homeowners should check local building requirements. Structural modifications commonly require permits, while electrical, plumbing, or mechanical changes may trigger additional requirements.
The exact rules depend on the property's location and the scope of the work. Apartments, condominiums, historic homes, and properties governed by an association may also have additional restrictions.
Getting the necessary approvals before construction begins can prevent delays and complications later. Inspections may also be required at specific stages of the project.

Think About the Finished Space, Not Just the Demolition
Removing a wall often exposes unfinished areas that were previously hidden. Flooring may be missing where the wall once stood, while the ceiling can have gaps or visible changes in texture. Baseboards, crown molding, electrical outlets, light fixtures, and paint may also need to be updated.
This is especially important when two rooms have different flooring materials or ceiling heights. A wall removal project can quickly turn into a broader renovation if the surrounding finishes cannot be matched easily.
For that reason, the final design should be planned before demolition begins. Knowing where furniture will go, how lighting will work, and how people will move through the new space can help determine whether complete wall removal is actually the best choice.
An Open Floor Plan Is Not Always the Only Option
Homeowners interested in a more spacious feeling do not necessarily have to remove an entire wall. A wider doorway, large pass-through, or partial opening can improve sightlines while preserving some separation between rooms.
These approaches can also make sense when a wall contains difficult-to-relocate plumbing or when complete removal would require extensive structural work. A partial opening may provide many of the visual benefits of an open layout while reducing the construction involved.
Consider How the Home Will Function Afterward
An open layout can make entertaining easier and allow natural light to travel between rooms, but it can also change how a household uses the space. Removing walls can reduce privacy, increase noise, and eliminate surfaces that once held cabinets, shelves, artwork, or furniture.
Kitchen walls can also hide everyday clutter and cooking noise. Once those boundaries disappear, the kitchen becomes more visually connected to the living area. Thinking about these practical considerations can help determine whether an open floor plan genuinely suits the household.
Plan Carefully Before Opening Up the Home
Removing interior walls can be one of the most transformative changes in a home, but the best results begin with careful investigation. Determining whether the wall is structural, identifying hidden utilities, understanding permit requirements, and planning the finished space can prevent expensive surprises.
For an open floor plan renovation, the goal should not simply be to create the largest possible room. The better approach is to create a space that improves circulation, light, functionality, and everyday comfort while maintaining the home's structural integrity. When structural walls are involved, professional assessment and properly engineered support are essential before demolition begins.
Frequently Asked Questions
1. How can someone tell if a wall is structural?
Joist direction, support beams, foundation walls, and walls that continue through multiple floors can provide clues. However, these indicators are not enough to guarantee that a wall is non-structural. A qualified professional should confirm its role before removal.
2. Can a load-bearing wall be removed?
Yes, but the structural load must be properly redirected. This may involve installing an engineered beam and supporting posts. The design depends on the home's existing structure and the loads involved.
3. What could be hiding inside an interior wall?
Interior walls can contain electrical wiring, plumbing, ductwork, vents, and other building systems. These should be identified before demolition so they can be safely disconnected or relocated.
4. Is removing a wall the best way to create an open floor plan?
Not necessarily. A wider doorway, pass-through, or partial opening can create better visual connections without completely removing the wall. The best option depends on the home's structure, budget, utilities, and how the rooms are used.


Dunn-Edwards' 2027 Color of the Year Is a Rich Brown With a Subtle Plum Undertone

6 Timeless Home Décor Choices That Will Still Look Good 10 Years From Now

Brise-Soleil Is Back: The Architectural Sun-Shading Feature Designers Are Using Again

How Breezeways Are Transforming Modern Homes With Air, Light and Outdoor Connection

IKEA's New Art Collection Turns Everyday Home Decor Into Affordable Designer Art


