How to Use Floating Furniture to Create Zones in an Open-Plan Home
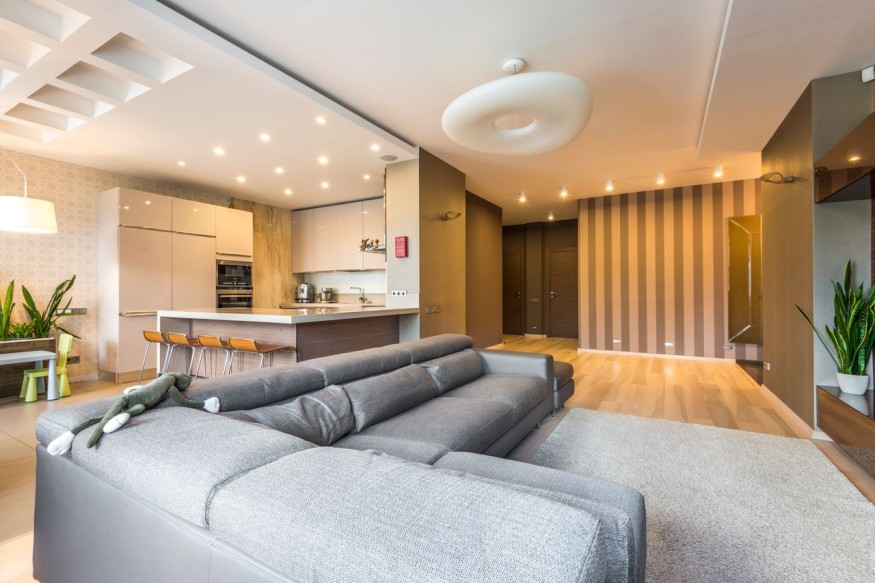
Open-plan homes offer flexibility, natural light, and a sense of spaciousness, but their lack of interior walls can make furniture placement surprisingly challenging. Without clear boundaries, a living room, dining area, and kitchen can appear to blend into one oversized space, leaving furniture feeling disconnected and everyday activities competing for attention.
Floating furniture layouts offer a practical solution. Instead of pushing every sofa, chair, and table against the perimeter, this approach positions furniture away from the walls to establish distinct functional areas. A sofa can define the edge of a living room, a dining table can anchor an entertaining zone, and a console can provide a visual boundary without interrupting the openness of the floor plan.
When planned carefully, floating furniture arrangements help open-plan homes feel more organized while preserving the flexibility that makes these layouts appealing.
What Is a Floating Furniture Layout?
A floating furniture layout positions one or more furniture pieces away from the walls, allowing them to define the room's arrangement. The technique is particularly useful in large or open-plan spaces, where traditional wall-based placement may leave the center feeling empty or fail to establish clear functional zones.
For example, a sofa positioned with its back toward the dining area can separate lounging from dining without requiring a partition. An armchair angled toward the sofa can create a conversation area, while a rug visually anchors the seating group.
Floating furniture does not mean filling every available section of the floor. Rather, it involves placing pieces intentionally, creating relationships between furniture while maintaining comfortable circulation.
How Floating Furniture Creates Better Organization
Defining Separate Zones Without Adding Walls
One of the main advantages of floating furniture is its ability to establish boundaries within a shared space. Open-plan homes often need to accommodate several functions, including cooking, dining, entertaining, working, and relaxing.
A strategically positioned sofa can distinguish the living area from the dining zone. A pair of lounge chairs can establish a smaller reading corner, while a console table behind the sofa provides a subtle transition between activities.
Improving Traffic Flow
Furniture pushed against walls does not automatically produce the most functional layout. In some rooms, this arrangement leaves a large, unused center while forcing people to walk between the television and seating or navigate awkward gaps around dining chairs.
Floating furniture allows homeowners to create clearer routes between entrances, the kitchen, the living room, and outdoor access points.
Walkways should be wide enough for comfortable movement and adjusted to the household's needs. Approximately 30 to 36 inches is a useful planning reference for many primary pathways, although the appropriate clearance depends on the room, furniture, accessibility requirements, and local building standards.
Making Furniture Feel Connected
A floating arrangement can also make a room feel more cohesive by grouping pieces according to their purpose. Rather than scattering chairs and tables around the perimeter, homeowners can create a central seating arrangement that encourages conversation.
A properly sized area rug helps connect the pieces visually. Ideally, the rug should be large enough for the front legs of the main seating furniture to rest on it, although other arrangements can work depending on the furniture and room dimensions.
Practical Ways to Arrange Floating Furniture
The most effective layouts begin with a clear understanding of how each area will be used. These five strategies provide a starting point for planning an open-plan interior.
- Float the sofa: Position the sofa to anchor the living area, with its back creating a natural boundary between the seating zone and adjacent spaces.
- Use rugs to define areas: Place an appropriately sized rug beneath the main seating group to establish its visual footprint.
- Add a console table: A slim console behind a sofa can provide storage, display space, and a transition between the living and dining areas.
- Angle occasional chairs: Position accent chairs toward the sofa or one another to encourage conversation instead of leaving them isolated along the walls.
- Protect circulation routes: Maintain clear paths between entrances, the kitchen, dining area, and other frequently used destinations.
Choosing Furniture That Works With the Layout
Floating furniture works best when pieces are proportionate to the available space. A large sectional may successfully anchor a generous living room but overwhelm a compact open-plan apartment. Conversely, furniture that is too small can make a large room feel unfinished.
Sofas with finished backs are particularly useful because their rear surfaces remain visible when positioned away from a wall. Open-backed shelving can provide storage and a partial visual divider while allowing light to travel through the room.
Round coffee tables and nesting side tables can help soften a layout with numerous straight lines. They may also be easier to navigate in tighter seating arrangements, provided adequate clearance remains.
Common Floating Furniture Mistakes to Avoid
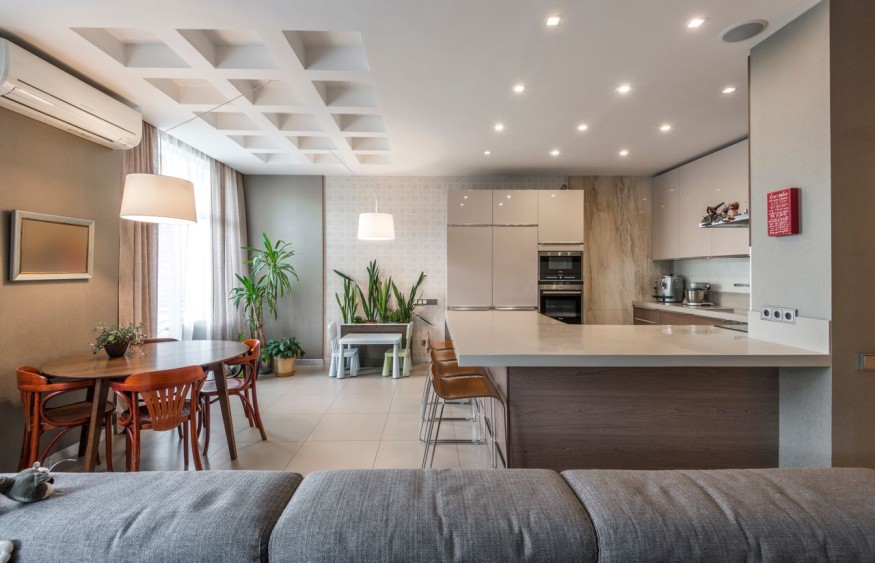
Although floating furniture can improve an open-plan layout, poor placement may create new problems. A sofa positioned too far from its coffee table can make conversation uncomfortable, while furniture arranged without a clear focal point can leave the living area feeling scattered.
Rugs that are too small may make seating appear disconnected. Similarly, placing a tall cabinet in the middle of a shared space can obstruct sightlines and interfere with natural light.
Creating a Balanced Open-Plan Home
Floating furniture layouts work because they give an open-plan home structure without removing its sense of openness. By using sofas, chairs, rugs, consoles, and lighting to establish visual boundaries, homeowners can make shared spaces easier to navigate and more comfortable to use.
The best arrangement balances definition with flexibility. Furniture should support the household's daily routines, maintain clear pathways, and allow each zone to relate naturally to the others.
Rather than treating an open floor plan as one enormous room, homeowners can approach it as a collection of connected spaces. With thoughtful placement and appropriately scaled furnishings, the result can feel more organized, functional, and visually cohesive.
Frequently Asked Questions
1. Should furniture float in the middle of a living room?
Floating furniture can work well when the room has enough space for comfortable circulation around the arrangement. Smaller rooms may benefit from a combination of wall-based and floating pieces rather than placing every item in the center.
2. How do you separate a living room from a dining area without walls?
A sofa, area rug, console table, pendant light, or strategically positioned shelving unit can establish visual boundaries between the two areas while preserving an open layout.
3. How much space should be left between floating furniture?
The appropriate spacing depends on the furniture and the intended use. A walkway of approximately 30 to 36 inches is a useful starting point for many main routes, while seating arrangements should allow comfortable access to tables and chairs.
4. Does floating furniture work in small open-plan homes?
Yes. Compact sofas, appropriately sized rugs, nesting tables, and open-backed furniture can help define zones without overcrowding the space. Maintaining clear pathways and limiting unnecessary pieces are particularly important in smaller homes.


Kohler and Aerin Lauder Introduce Delft-Inspired Floral Bathroom Fixtures

Benjamin Moore's 2027 Color of the Year Is a Nature-Inspired Green With Timeless Appeal

How to Host and Style a Party That Feels Warm, Welcoming, and Effortlessly Stylish

California Considers New Restrictions on Engineered Stone Countertops Over Silica Risks

From Craft Rooms to Music Studios: Why Dedicated Hobby Spaces Are Trending


