Rethinking the Split-Level Home: Clever Layout, Renovation & Home Design Ideas
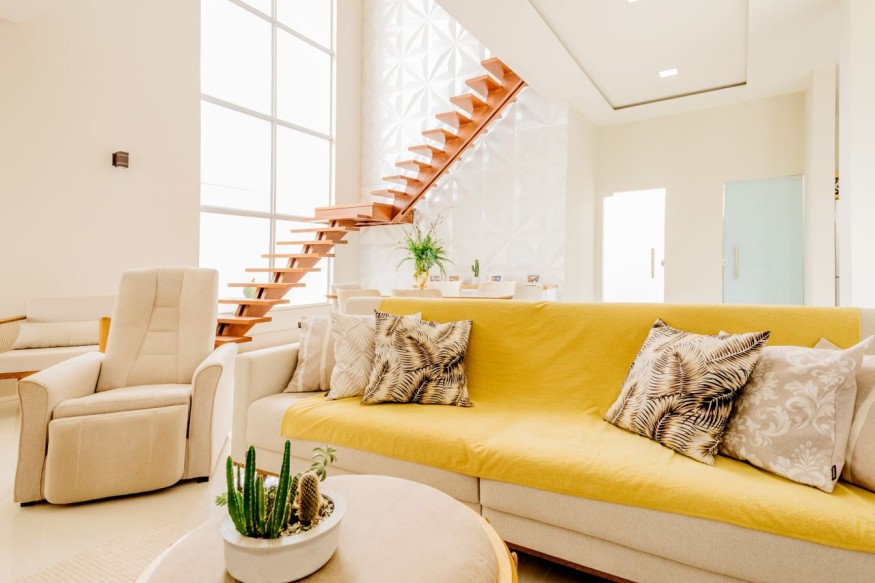
A split-level home has a reputation for feeling distinctly retro, but its staggered floors can offer surprising flexibility for modern living. Rather than placing every room on one or two straightforward levels, this style uses short flights of stairs to separate different areas of the house. The result is a home with distinct zones that can provide privacy without completely closing off the living spaces.
For homeowners interested in unique home architecture, the split-level format also presents plenty of opportunities for creative updates. With the right furnishings, finishes, lighting, and floor plan adjustments, a dated property can become a comfortable and contemporary home. Understanding the advantages and limitations of the layout can help homeowners decide whether this architectural style fits their lifestyle.
What Is a Split-Level Home?
A split-level home typically features multiple staggered floors connected by short staircases. Unlike a conventional two-story house, where one full floor sits directly above another, the different sections of a split-level property are offset vertically.
The arrangement can vary. Some homes have a main level containing the kitchen, dining room, and living room, with bedrooms positioned a half-flight above and a family room or utility area below. Others use several interconnected levels with different configurations.
This distinctive split-level home layout became especially popular during the mid-20th century. Its design offered an efficient way to create separate living areas while maintaining a relatively compact footprint.
How Does a Split-Level Home Layout Work?
The appeal of a split-level design comes largely from how it divides the home into functional zones. Instead of relying entirely on walls and doors to separate activities, changes in elevation naturally distinguish one area from another.
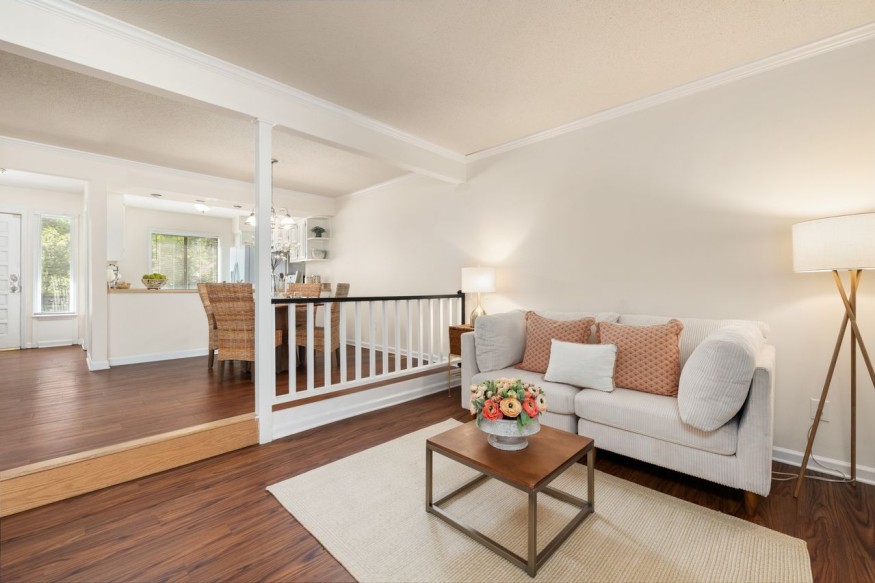
A living room might sit a few steps above a family room, while bedrooms occupy another level for greater privacy. This can make the home feel organized without requiring every room to be completely enclosed.
The arrangement can also work particularly well for households with different daily routines. Someone working from home, for example, may appreciate having an office separated from the main entertaining area without needing a large addition.
What Are the Advantages of a Split-Level Home?
One of the biggest benefits is the sense of separation between rooms. The staggered design can give each area a distinct purpose while maintaining a connection throughout the home.
Other advantages include:
- Defined living zones: Bedrooms, entertaining areas, workspaces, and recreation rooms can have their own levels.
- Efficient use of space: The design can create substantial usable space without requiring an oversized footprint.
- Privacy: Bedrooms and quieter areas are naturally separated from busier parts of the house.
- Flexible rooms: Lower-level spaces can become offices, playrooms, gyms, media rooms, or guest areas.
- Architectural character: Changes in elevation can give the interior more visual interest than a conventional floor plan.
These qualities make the style particularly appealing to homeowners who prefer homes with distinct spaces rather than one expansive open-plan arrangement.
What Are the Disadvantages of a Split-Level Home?
The same features that make a split-level property interesting can also create challenges. Multiple staircases can make everyday movement less convenient, particularly for older adults, people with mobility concerns, or households carrying items between floors.
The staggered levels can also complicate renovations. Moving walls, changing staircases, improving circulation, or creating a more open floor plan may require careful structural planning. Heating and cooling can present additional considerations because different levels may respond differently to temperature changes.
Another common concern is that some older split-level homes can feel dated. Wood paneling, closed-off kitchens, older flooring, and heavy finishes may emphasize the property's age. However, these characteristics do not necessarily need to be removed entirely. A thoughtful split-level home renovation can preserve the architecture while giving the interiors a fresher appearance.
What Are the Best Split-Level Home Ideas for a Modern Interior?
Modernizing a split-level property does not always require a complete transformation. In many cases, relatively targeted changes can make the entire home feel more cohesive.
Connect the Levels Visually
Using complementary flooring, paint colors, lighting, and materials throughout the home can make the separate levels feel connected. Consistency is particularly useful when the property has several small transitions.
Make the Staircase a Feature
Because staircases are central to the experience of a split-level home, they can become an important design element. Updated railings, contemporary lighting, natural wood, or a carefully chosen wall treatment can turn an ordinary staircase into an architectural focal point.
Brighten Darker Areas
Lower levels can sometimes lack natural light. Mirrors, layered lighting, lighter finishes, glass doors, and strategically placed furniture can make these spaces feel more inviting without changing their structure.
Give Every Level a Purpose
A split-level home can benefit from intentional zoning. A lower level could accommodate a family room or home office, while the upper levels remain dedicated to bedrooms and quieter spaces. This approach makes the unusual layout feel deliberate rather than inconvenient.
How Can a Split-Level Home Be Renovated?
A successful renovation generally starts with the existing architecture. Before removing walls or changing the floor plan, homeowners need to understand which walls are structural and how plumbing, electrical systems, HVAC equipment, and staircases affect the property.
Opening a kitchen to an adjacent dining or living area can create a more contemporary feel, provided the structure allows it. Reworking built-in storage can also make awkward transitional areas more useful.
Exterior improvements can have an equally significant impact. New windows, updated siding or paint, modern exterior lighting, landscaping, and a refreshed entryway can give a dated split-level property a more current identity while retaining its characteristic shape.
Why Split-Level Homes Still Have Design Potential
The split-level home may have roots in an earlier era of home architecture, but its underlying concept remains useful: different activities can occupy different spaces while still feeling connected. With strategic renovations and contemporary design choices, its unusual floor plan can become an advantage rather than an obstacle.
For homeowners willing to embrace the architecture, a split-level property can offer character, flexibility, and a layout that feels distinctly different from today's standard open-plan homes.
Frequently Asked Questions
1. What is the main advantage of a split-level home?
The main advantage is the separation of living areas. Different levels can provide privacy and distinct spaces for sleeping, working, entertaining, and relaxing.
2. Can a split-level home be made to look modern?
Yes. Updated flooring, lighting, paint, stair railings, cabinetry, windows, and furniture can give a split-level home a contemporary appearance while preserving its original character.
3. Are split-level homes difficult to renovate?
They can be more complicated to renovate than straightforward floor plans because of structural walls, staircases, utilities, and changes in elevation. Professional planning is particularly important for major alterations.
4. What are some good uses for a split-level home's lower floor?
Depending on its size, light, ceiling height, and access, a lower level can work as a family room, home office, guest space, gym, playroom, media room, or hobby area.


Move Over Beige: Farrow & Ball Says Purple Is About to Take Over Home Design

Have a Window in Your Shower? Here's What Designers Say You Should Do With It

The Retro Conversation Pit Is Back, and It Could Transform the Modern Living Room

Why Smart Gardeners Are "Banking" Their Gardens This Fall for a Better Spring

10 Feng Shui Office Ideas That Can Help Your Workspace Feel More Productive


