How Flood-Resilient Architecture Protects Buildings From Rising Water
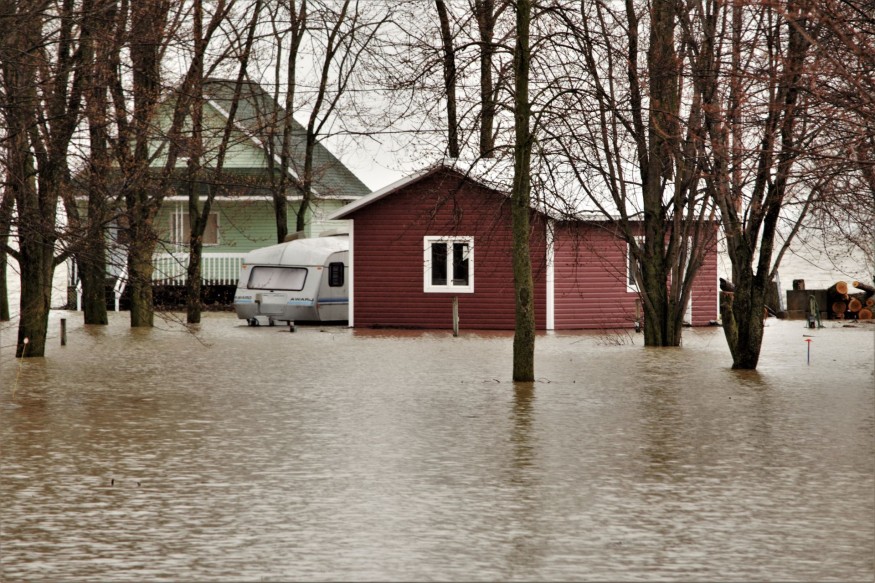
Building in a flood-prone location requires a different approach to architectural planning. While conventional residential and commercial designs often prioritize aesthetics, spatial efficiency, and structural performance, projects in flood-risk areas must also account for rising water levels, strong currents, soil erosion, and potential damage to building systems.
For architects, the challenge is to create structures that can withstand anticipated flood conditions while remaining functional, comfortable, and visually appropriate for their surroundings.
Flood-resistant architecture is not simply about keeping water outside a building. It involves understanding how water moves across a site, identifying vulnerable structural components, and selecting appropriate construction methods.
The Whole Building Design Guide explains that effective flood-resistant design begins with identifying the nature and severity of potential hazards before determining how a building should respond.
This process influences everything from site selection and foundation engineering to material specifications, interior layouts, and mechanical systems.
1. Site Selection and Flood Risk Assessment Guide the Design
Before developing a building concept, architects and engineers must understand the flood characteristics of the proposed location.
Not all flood-prone sites experience the same conditions. Some are affected by slowly rising river water, while others face rapid runoff, coastal flooding, storm surges, or fast-moving currents.
Each situation creates different design challenges. Architectural teams typically examine flood hazard maps, topographic information, drainage patterns, soil conditions, and historical flood data. They may also consult hydrologists and civil engineers to understand how water behaves across the property.
The design process should consider the expected flood elevation, potential water velocity, duration of inundation, and likelihood of debris impact.
2. Elevated Foundations Keep Living Spaces Above Flood Levels
Elevation is one of the most recognizable strategies used in flood-resistant architecture.
Rather than placing the entire building directly at ground level, architects can raise occupied floors above the anticipated flood elevation.
Depending on the site and structural requirements, this can involve elevated columns, piers, piles, or reinforced foundation systems.
Elevated construction helps reduce direct contact between floodwater and the building's principal living areas. It can also limit damage to furniture, electrical equipment, appliances, and interior finishes.
In coastal environments, buildings may require specialized foundations capable of handling wave action, erosion, and strong lateral forces.
Pile foundations, for example, can transfer structural loads deeper into more stable soil layers while allowing water to pass beneath the building.
The area below an elevated structure may be used for parking or other permitted purposes, depending on local regulations. However, these spaces should not automatically be treated as habitable rooms or storage areas.
3. Flood-Resistant Materials Minimize Structural and Interior Damage
Even when a building is elevated, certain components may remain exposed to water.
Architects therefore specify materials that can tolerate temporary inundation and are less likely to deteriorate after contact with floodwater.
These may include concrete, masonry, treated materials, corrosion-resistant metal components, and appropriate flood-damage-resistant finishes.
Material selection is particularly important for lower levels, exterior walls, foundations, and other areas that may experience direct exposure.
4. Strategic Layouts Protect Essential Building Systems
Flood-resilient design also involves deciding where important building systems should be located.
Electrical panels, generators, heating and cooling equipment, water heaters, and other critical components can be particularly vulnerable when installed at low elevations.
Architects and engineers therefore coordinate the placement of these systems to reduce exposure.
In many designs, essential mechanical and electrical equipment is positioned above the expected flood elevation. Utility connections and service routes are also planned to minimize potential water entry.
Interior planning plays an equally important role.
Frequently occupied spaces, bedrooms, living areas, and valuable equipment can be positioned on upper floors, while lower levels are designed to accommodate uses that are less vulnerable to temporary flooding.
5. Drainage and Floodproofing Systems Manage Water Around the Building
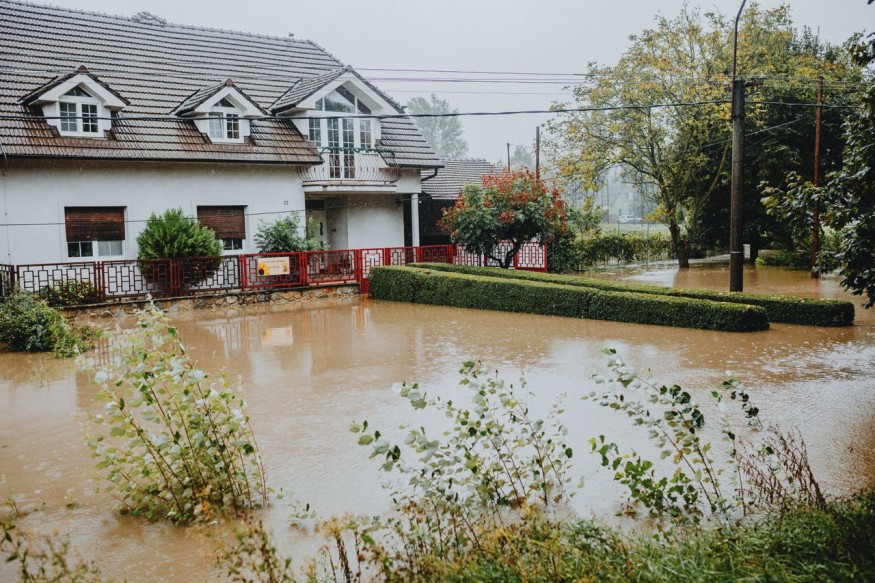
A flood-resistant building must also respond to the movement of water across its surrounding landscape.
Site drainage systems can help direct ordinary rainfall and surface runoff away from vulnerable areas. Depending on the property, these may include permeable paving, bioswales, retention areas, rain gardens, and appropriately engineered drainage channels.
However, stormwater management systems are not substitutes for flood protection. Extreme flooding can exceed the capacity of ordinary drainage infrastructure.
Architects may also incorporate different floodproofing methods.
Dry floodproofing involves creating a watertight barrier to prevent water from entering a structure. This can involve specialized sealants, flood barriers, protected openings, and reinforced building components.
Wet floodproofing takes a different approach. Instead of attempting to keep all water outside, it allows floodwater to enter designated areas while minimizing damage through appropriate materials, construction techniques, and protected utilities.
6. Structural Engineering Accounts for Water Pressure and Debris
Floodwater creates forces that conventional building designs may not adequately address.
Hydrostatic pressure occurs when standing water pushes against building surfaces. Hydrodynamic forces develop when water moves against a structure, while floating debris can create additional impact loads.
Architects work with structural engineers to ensure that foundations, columns, walls, and connections can withstand the anticipated forces.
This may require reinforced concrete, stronger structural connections, specialized foundation systems, and careful consideration of scour, which occurs when moving water removes soil around foundations.
The building must also resist buoyancy, which can cause structures to lift or become unstable when surrounding water levels rise.
For this reason, flood-resistant design involves more than specifying waterproof finishes. The entire structural system must be evaluated as a coordinated assembly.
Designing Buildings That Can Respond to Future Flood Risks
Flood-resistant architecture requires collaboration between architects, structural engineers, civil engineers, and other building professionals.
The most effective strategies combine informed site planning, appropriate foundation systems, durable materials, protected utilities, and carefully designed drainage infrastructure.
No single solution can eliminate every flood-related risk. Even buildings designed to withstand specific flood conditions may remain vulnerable when water levels exceed the assumptions used during planning.
For architects, the objective is to reduce exposure, limit potential damage, and support safer recovery after a flood event.
As communities continue to confront changing environmental conditions, flood-resilient design is becoming an increasingly important consideration in residential, commercial, and public architecture.
Frequently Asked Questions
1. What is flood-resistant building design?
Flood-resistant building design involves architectural and engineering strategies that reduce potential flood damage. These include elevated foundations, water-resistant materials, protected utilities, and effective site drainage.
2. What type of foundation is best for flood-prone areas?
Elevated foundations using piers, piles, or columns may be appropriate depending on soil conditions, expected flood depth, water velocity, and structural requirements. A qualified structural engineer should determine the most suitable system.
3. What is the difference between wet and dry floodproofing?
Wet floodproofing allows water to enter designated areas while minimizing damage through appropriate materials and construction methods. Dry floodproofing uses barriers and waterproofing measures to prevent water from entering protected spaces.
4. Can a building be completely floodproof?
No building can be guaranteed to withstand every possible flood event. Flood-resistant design reduces exposure and potential damage, but extreme water levels, strong currents, and unexpected environmental conditions can still compromise a structure.


These 11 Bedroom Design Trends Will Make Your Space Feel More Elevated

Why Designers Are Trading Cool Gray for These Richer, Warmer Shades

Designers Ditching Perfectly Minimal Kitchens for This Lived-In Look

Bella Hadid Buys $5.5 Million Colorado Mountain Home in Crested Butte

Move Over, Bows: Tassels Are Bringing Texture and Luxury to Christmas Decor in 2026


