How Architecture Tricks the Eye: Building Design Ideas That Create the Illusion of More Space
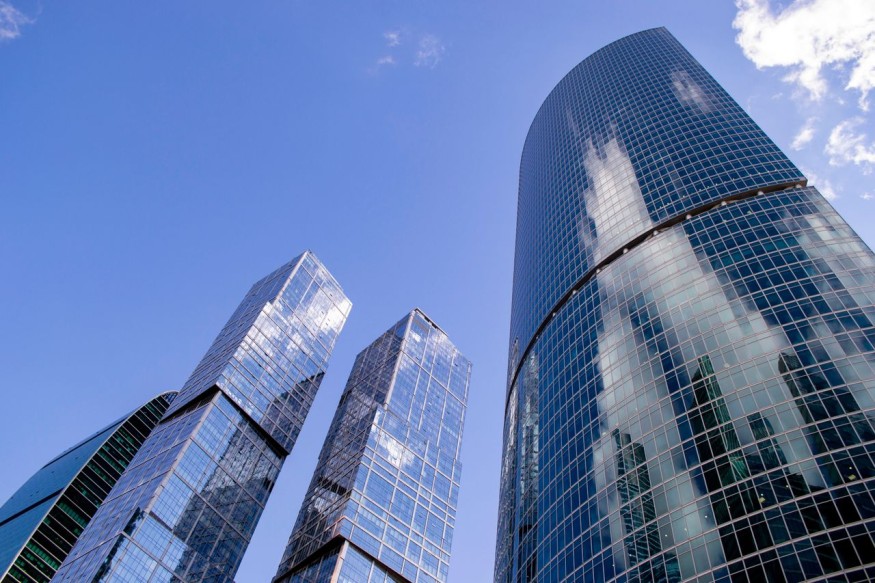
A building does not have to be large to feel spacious. Some homes, offices, museums, and public buildings appear surprisingly expansive despite having modest dimensions. The reason often comes down to how the eye interprets space rather than the amount of floor area available.
Architects use architectural design tricks to influence how people experience height, depth, openness, and movement. Through carefully considered windows, lighting, proportions, materials, and sightlines, building design can make a compact structure feel considerably more generous.
This effect is closely connected to spatial perception, the way people understand and respond to the dimensions and boundaries of an environment. Several architectural strategies can subtly change that perception without adding physical space.
High Ceilings Create a Stronger Sense of Volume
Ceiling height is one of the most immediate factors affecting how large a room feels. A high ceiling draws the eye upward and creates greater visual volume, even when the floor area remains unchanged.
Architects can strengthen this effect with tall doorways, vertical windows, exposed structural elements, and lighting directed toward the ceiling. Conversely, a low ceiling can make a room feel more enclosed, particularly when combined with dark finishes or heavy architectural details.
The important distinction is between actual height and perceived height. A relatively moderate ceiling can appear taller when the surrounding design emphasizes vertical lines and minimizes visual interruptions.
Large Windows Extend the Visual Boundary
Windows can make a building feel larger by connecting interior spaces with what lies beyond them. Floor-to-ceiling glazing, corner windows, and wide openings allow the eye to continue into a garden, courtyard, street, or landscape instead of stopping at an interior wall.
This is particularly effective when the outdoor environment is visually integrated with the architecture. Similar flooring, aligned sightlines, and minimal window framing can make the transition between indoors and outdoors less obvious.
The result is an important spatial perception effect: the room appears to continue beyond its physical walls.
Natural Light Makes Spaces Feel More Open
Light can dramatically influence how architectural boundaries are perceived. A bright room generally reveals more of its surfaces and corners, while poorly illuminated areas can appear compressed or visually closed.
Architects often use clerestory windows, skylights, glazed doors, and strategically positioned openings to bring daylight deeper into a building. Interior lighting can support the same effect by illuminating ceilings, walls, and recessed areas.
Rather than simply making a room brighter, thoughtful lighting can make its boundaries easier to read and create a stronger impression of depth.
Open Sightlines Increase Perceived Depth
A building can feel larger when the eye has a clear path through several areas. Open floor plans achieve this by reducing the number of solid barriers separating living spaces, but visual continuity does not necessarily require removing every wall.
Partial-height partitions, interior windows, wide doorways, columns, and aligned openings can preserve functional divisions while maintaining long sightlines. When one area leads naturally into another, the eye travels farther through the building.
This is one reason carefully planned circulation is so important in building design. The route through a structure can affect how large the structure feels.
Repetition Makes Space Seem to Continue
Repeated architectural elements can create a visual rhythm that emphasizes distance. Columns, windows, structural bays, ceiling beams, wall panels, or floor patterns can guide the eye from one point to another.
A series of similar elements can make a hallway appear longer or give a large room greater visual depth. The technique works because repetition establishes an ordered sequence that the eye naturally follows.
The same principle can be seen in galleries and colonnades, where repeated openings create a sense of movement and extended space.
Reflective Surfaces Add Visual Depth
Mirrors are an obvious example, but architects have many other reflective materials at their disposal. Glass, polished stone, glossy surfaces, and even water can reflect light and surrounding forms.
A strategically placed reflective surface can make a wall seem farther away or introduce the impression of another layer of space. The effect is most convincing when reflections reinforce the existing geometry rather than create visual confusion.
In residential interiors, even a single large mirror positioned opposite a window can amplify both daylight and the view, making a compact room appear more open.
Vertical Details Make Buildings Feel Taller
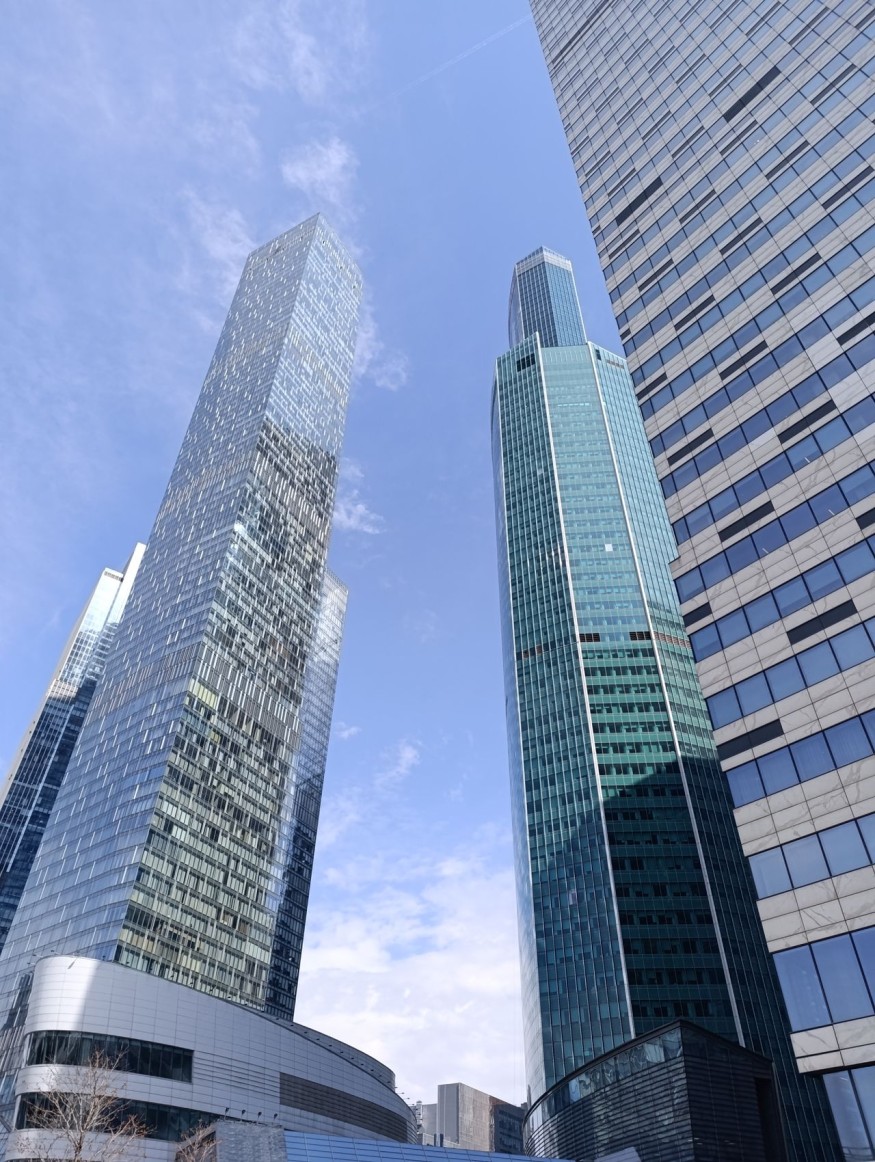
Architectural elements that emphasize height can change the apparent proportions of a building. Tall windows, narrow columns, vertical wall panels, elongated doors, and upward-reaching light fixtures all encourage the eye to move vertically.
These details are especially useful in compact rooms where adding actual height is impossible. The strategy does not change the building's dimensions, but it can change the way those dimensions are interpreted.
Architectural Design Tricks That Influence Spatial Perception
- High ceilings and vertical elements: Draw attention upward and increase the impression of volume.
- Large windows and transparent surfaces: Extend views beyond the physical walls.
- Long sightlines: Allow the eye to travel through multiple spaces.
- Reflective materials: Bounce light and images back into the room, adding apparent depth.
- Continuous finishes: Reduce visual divisions between connected areas.
Outdoor Connections Can Expand the Perceived Footprint
Courtyards, patios, terraces, balconies, and gardens can function as visual extensions of an interior. Large openings make the relationship particularly strong, especially when interior and exterior materials share similar colors or textures.
A living room opening directly onto a terrace, for instance, may feel larger because the eye perceives the two areas as related spaces rather than completely separate zones.
This approach has become an important consideration in contemporary building design, where indoor-outdoor connections can improve both usability and the experience of space.
How Architectural Design Changes the Way Space Feels
Architecture demonstrates that physical dimensions are only part of the experience of a building. Light, transparency, proportion, repetition, material continuity, and carefully framed views can all influence spatial perception.
These architectural design tricks do not literally add square footage. Instead, they shape where the eye looks, how far it can see, and how clearly it understands the boundaries around it. That is why a thoughtfully designed compact home can sometimes feel more expansive than a poorly planned building with considerably more floor area.
Frequently Asked Questions
1. What makes a building look bigger than it really is?
Large windows, high ceilings, open sightlines, reflective surfaces, natural light, and continuous finishes can make a building appear more spacious than its physical dimensions suggest.
2. How does architecture affect spatial perception?
Architecture affects spatial perception through scale, proportion, lighting, circulation, transparency, materials, and views. These elements influence how people interpret distance, height, depth, and enclosure.
3. What architectural features make a space feel larger?
High ceilings, wide openings, floor-to-ceiling windows, minimal visual barriers, long sightlines, reflective surfaces, and connected indoor-outdoor areas can all increase the perceived size of a space.
4. How can a small building feel more spacious?
A small building can feel more spacious when its design maximizes natural light, preserves sightlines, uses consistent materials, emphasizes verticality, and creates strong visual connections between interior and exterior areas.


The Growing Appeal of Multigenerational Home Design: How to Create Space for Every Generation

Rotundas, Towers, and Turrets: The Architectural Details That Make Buildings Stand Out

Flexible Rooms Are Changing Modern Home Design. Here's How to Make Them Work

Building Atriums Becoming Social Spaces Instead of Empty Voids

The Forgotten Space Under the Stairs Can Become One of the Most Useful Areas in a Home


