Australia’s 2026 Architecture Awards Highlight Sustainability and Community-Focused Design
Australia's 2026 National Architecture Awards have recognized a diverse collection of projects demonstrating how architectural design can respond to environmental, social, and cultural challenges. Announced during a ceremony in Brisbane on October 29, the awards celebrate buildings and public spaces that contribute to the country's built environment while addressing changing community expectations.
Organized by the Australian Institute of Architects, the annual awards recognize excellence across residential, commercial, educational, public, interior, heritage, and urban design categories. This year's selection highlights a broad understanding of architectural achievement, extending beyond visual impact to consider sustainability, accessibility, cultural recognition, and the relationship between buildings and their surroundings.
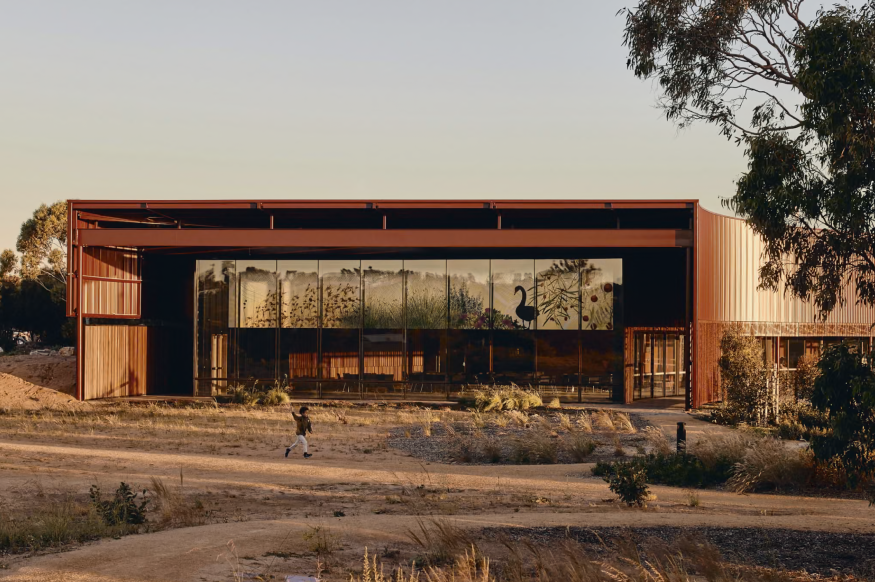
Among the most notable winners is Yitpi Yartapuultiku, also known as The Soul of Port Adelaide, which received multiple major honors for its architectural, environmental, and cultural contributions.
Yitpi Yartapuultiku Receives Multiple Major Honors
Yitpi Yartapuultiku emerged as one of the leading projects in the 2026 awards, receiving the Sir Zelman Cowen Award for Public Architecture, the David Oppenheim Award for Sustainable Architecture, and the COLORBOND Award for Steel Architecture.
Designed by Ashley Halliday Architects in collaboration with the Yitpi Yartapuultiku Aboriginal Working Group and Wax Design, the project demonstrates the importance of community participation and cultural recognition in public architecture.
Located on Kaurna Country in Port Adelaide, South Australia, the development transformed approximately 4.9 hectares of degraded coastal land into a cultural landscape. The project includes a restored waterfront, gathering spaces, and a ceremonial dance circle, creating an environment that connects contemporary public use with Indigenous cultural identity.
Environmental performance also played an important role in the project's recognition. The building operates entirely on electricity and incorporates rooftop solar panels and battery storage. It also achieved a six-star Green Star rating.
The project demonstrates how sustainability and cultural engagement can inform the same architectural vision rather than being treated as separate design considerations.
Its recognition is particularly significant because public architecture increasingly involves creating spaces that support social interaction, strengthen local identity, and respond to environmental pressures.
Commercial and Educational Architecture Reflect Changing Needs
The commercial architecture category recognized 205 North Quay in Brisbane with the Harry Seidler Award. Designed by Hassell, REX, and Richards & Spence, the office development explores how commercial buildings can contribute to the surrounding urban environment.
One of its defining features is the decision to elevate the building above street level, creating a covered public space beneath the structure. Its approximately 20-meter-high lobby also introduces a more open relationship between the building's interior and the surrounding city.
The project reflects an evolving approach to commercial architecture, in which office developments are expected to contribute to pedestrian activity and public life rather than functioning as isolated corporate environments.
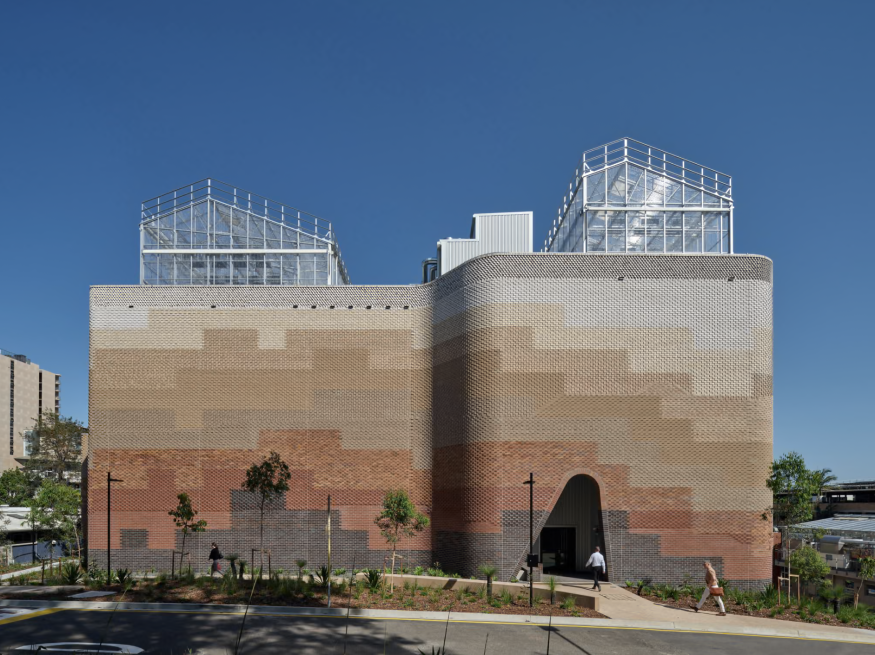
In educational architecture, the Daryl Jackson Award went to Green Square Public School and Community Spaces in Sydney, designed by BVN.
The project highlights the growing importance of educational facilities as shared community resources. Contemporary school design increasingly considers how learning environments can support different activities, encourage social interaction, and accommodate the needs of surrounding neighborhoods.
The New Sydney Fish Market, designed by 3XN in association with BVN and ASPECT Studios, also received a National Award in the commercial category.
Together, these projects illustrate the range of considerations influencing contemporary institutional and commercial design.
Residential Projects Explore Different Approaches to Living
Residential architecture also featured prominently in this year's awards, with projects demonstrating how housing design can respond to different lifestyles, site conditions, and urban environments.
Eric Street by Officer Woods Architects received the Robin Boyd Award for New Residential Architecture. Located in Cottesloe, Western Australia, the project was recognized in the new houses category.
Woodside Cottage by ME received the Eleanor Cullis-Hill Award for Residential Architecture, covering alterations and additions. Its recognition reflects the continuing importance of adapting existing homes to meet changing household requirements.
In multiple housing, Lacebark by Smart Design Studio received the Frederick Romberg Award. Located in Sydney's Hills Shire, the development contributes to the ongoing conversation about designing higher-density residential environments.
Housing affordability, urban growth, and environmental performance remain significant concerns across Australia. Projects recognized in these categories demonstrate how architects are exploring different ways to balance residential quality with broader development pressures.
Heritage and Urban Design Connect Architecture With Public Life
The heritage category recognized Adelaide Town Hall, with Swanbury Penglase receiving the Lachlan Macquarie Award for Heritage Architecture.
The recognition highlights the continued relevance of architectural conservation in Australian cities. Historic buildings often require careful restoration and adaptation to maintain their architectural character while supporting contemporary public functions.
In urban design, the Sydney Harbour Bridge Northern Access Cycleway received the Walter Burley Griffin Award. The project was designed by Collins and Turner with Aspect Studios, Eckersley O'Callaghan, and Design 5.
The development demonstrates how infrastructure can influence the experience of a city beyond transportation. Improved cycling access can contribute to more connected urban environments while encouraging alternative forms of mobility.
The New Footscray Hospital and Central Station in Sydney also received National Awards in the public architecture category, further demonstrating the significance of major civic infrastructure.
These projects reflect an architectural landscape increasingly shaped by public accessibility, long-term functionality, and the integration of infrastructure into everyday urban life.
Sustainability and Cultural Recognition Remain Central to Australian Architecture
The awards also recognized projects that approach sustainability through different design strategies.
The Forest and Younghusband, both designed by Woods Bagot, received National Awards in the sustainable architecture category, alongside Yitpi Yartapuultiku's major recognition.
The selection points toward an industry increasingly attentive to the environmental consequences of construction, building operation, material choices, and the relationship between development and local ecosystems.
Another notable recognition was the Special Jury Prize awarded to The Ablutions at Wybalenna and The Homestead Renewal at Wybalenna. Designed by Taylor and Hinds Architects in collaboration with the Aboriginal Land Council of Tasmania, the projects highlight the importance of cultural heritage and community involvement in architectural conservation.
The 2026 awards also recognized international work, including Santa Monica Vermont Apartments by KoningEizenberg Architecture, which received the Jørn Utzon Award for International Architecture.
For the full category results and project credits, see the Australian Institute of Architects' National Architecture Awards information and Indesignlive's coverage of the 2026 winners.
Architecture That Responds to a Changing Society
Australia's 2026 National Architecture Awards provide a snapshot of an industry navigating environmental responsibility, urban transformation, and evolving social expectations.
From culturally significant public spaces to residential developments and sustainable commercial buildings, this year's recognized projects demonstrate that architectural excellence involves more than creating visually distinctive structures.
The strongest examples combine thoughtful design with practical responses to the needs of the people and environments they serve. As Australian cities continue to evolve, these projects offer insight into how architecture can contribute to more sustainable, inclusive, and resilient communities.


Florals, Gingham, and Chintz Are Among the Biggest Pattern Trends for 2027

Oheka Castle, Featured in Taylor Swift's 'Blank Space' Video, Sells for $72 Million

These 6 Christmas Decorating Themes Will Make Homes Feel Extra Special in 2026

El Niño Gardening Guide: Ways to Protect Your Lawn and Plants From Heat and Drought

Céline Dion's Custom-Built Florida Mansion Sells in $12.5 Million Deal


