Herzog & de Meuron Reveal Ambitious Plans for Eames Institute Museum and Archives
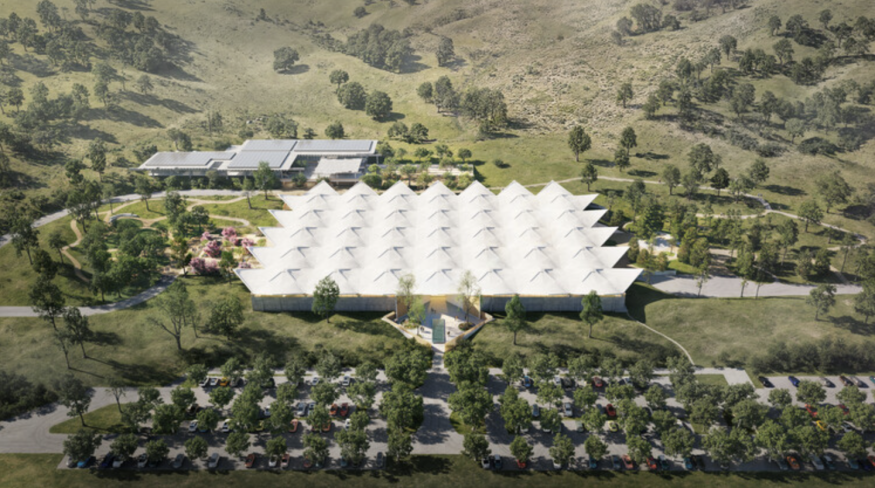
The Eames Institute of Infinite Curiosity has unveiled plans for a new museum and archives in Novato, California, bringing together internationally recognized architecture firms Herzog & de Meuron and EHDD to transform a former industrial complex into a multidisciplinary cultural destination. The project will adapt an existing mid-century modern warehouse while introducing exhibition spaces, workshops, educational facilities, and landscaped public areas.
The ambitious development reflects a growing interest in adaptive reuse, demonstrating how historically significant industrial buildings can accommodate contemporary cultural and public functions without losing their architectural identity. The proposed museum is also intended to expand the legacy of designers Charles and Ray Eames by creating a place where visitors can explore creative processes across different disciplines.
An Industrial Landmark Gets a New Purpose
The proposed Eames Institute museum occupies an approximately 88.5-acre property in Novato, Marin County. The site was originally developed for publishing company McGraw-Hill and later became associated with footwear brand Birkenstock, which used the property as its United States headquarters and warehouse.
The complex is particularly recognizable for its distinctive concrete roof, composed of repeated hyperbolic paraboloid forms. The structure was designed during the 1960s by architect Jan Lubicz-Nycz for the office of John Savage Bolles.
Rather than replacing the existing building, Herzog & de Meuron intends to preserve its defining architectural characteristics while adapting its interior for new uses. The proposal includes new recessed glass facades and exterior porches along the building's northern and southern sides, allowing more natural light into the interiors while strengthening the connection between the museum and its surrounding landscape.
The design approach builds on the architectural firm's experience with transforming existing structures into cultural destinations. Its work on London's Tate Modern, another prominent example of industrial adaptive reuse, demonstrates how an existing building can accommodate new public experiences.
Herzog & de Meuron is leading the architectural design, with San Francisco-based EHDD serving as executive architect. Landscape architecture firm Field Operations is responsible for the transformation of the surrounding grounds.
The project was first announced in August 2025, when the Eames Institute confirmed its collaboration with Herzog & de Meuron. The latest masterplan provides a more detailed look at the proposed museum's architectural and cultural program.
For additional project information, see Herzog & de Meuron's official project announcement.
A Museum Designed Around Discovery and Creative Exploration
The proposed museum will encompass approximately 185,000 square feet of interior space, organized around a series of interconnected galleries and public facilities.
One of its defining features will be the Great Hall, a monumental exhibition space measuring approximately 400 feet long and 120 feet wide. The expansive interior is intended to accommodate large-scale art installations, exhibitions, and special events.
Visitors will encounter several different environments throughout the building, including six interconnected galleries, collection and storage facilities, a library, and dedicated spaces for making and learning.
Workshops for activities such as woodworking and ceramics will introduce a more hands-on dimension to the museum experience. These facilities reflect the Eames Institute's interest in presenting the creative process rather than focusing exclusively on finished objects.
A 275-seat theater will also accommodate film screenings, performances, lectures, speaker programs, and live concerts. Dining facilities, including a café, bistro, and fine-dining restaurant, are planned to encourage visitors to spend more time exploring the complex.
Another architectural feature will be a 120-foot polished stainless-steel bridge that crosses the warehouse interior, providing elevated views of the Great Hall and exhibition areas.
The arrival sequence will also play an important role in shaping the visitor experience. A new exterior arrival court will be created by working into an existing landscape berm, establishing a transition between the surrounding grounds and the museum's interior spaces.
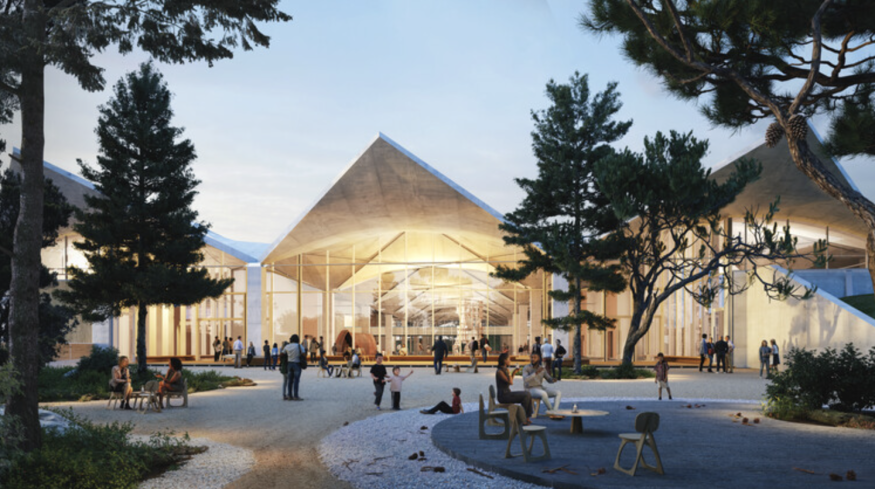
Landscape Architecture Extends the Museum Experience
The development will extend beyond the warehouse itself, with Field Operations reimagining the site's outdoor spaces through a landscape strategy inspired by Marin County's natural environment.
The proposal draws on the region's oak savannas, coastal prairies, woodlands, and meadows. Native and climate-adapted planting will help establish a landscape that responds to local conditions while creating new spaces for public gatherings and outdoor exploration.
The landscape plan also includes stormwater gardens and wet meadows designed to collect and filter rainwater. These features introduce environmental considerations into the broader redevelopment while supporting the site's ecological character.
Former parking and loading areas will be transformed into gardens, gathering spaces, and pedestrian connections. A tree-filled upper court will provide an outdoor destination near the planned dining facilities, while children's play areas will introduce additional recreational opportunities.
An adjacent 45,000-square-foot former office building is also expected to be restored as a separate pavilion for seminars, retreats, lectures, and other gatherings. A Japanese-inspired garden behind the pavilion will incorporate existing concrete relief murals by artist Gurdon Woods.
The landscape design draws inspiration from the work of original landscape architect Tito Patri, whose use of berms helped integrate the industrial complex into its surroundings.
Preserving the Eames Legacy Through a Broader Creative Vision
The project represents a significant development for the Eames Institute of Infinite Curiosity, a nonprofit organization established in 2022 to advance the creative principles and problem-solving approaches associated with Charles and Ray Eames.
Although the archives will form an important part of the museum, the institution's ambitions extend beyond preserving the work of the celebrated American designers.
Its planned exhibitions and educational programming will explore connections between art, architecture, industrial design, craftsmanship, and other creative disciplines. The intention is to encourage visitors to understand how ideas develop and how experimentation can influence contemporary design.
The museum will therefore operate as more than a traditional exhibition venue. Its workshops, performance spaces, public gardens, and educational facilities are intended to create opportunities for participation and collaboration.
The project is currently progressing through the review, permitting, and approval process with the City of Novato. Major construction is anticipated to begin in 2028, with the museum targeting an opening in 2030.
For the Eames Institute, the development offers an opportunity to preserve an important piece of California's modern architectural history while establishing a new cultural destination for future generations.


Florals, Gingham, and Chintz Are Among the Biggest Pattern Trends for 2027

Oheka Castle, Featured in Taylor Swift's 'Blank Space' Video, Sells for $72 Million

These 6 Christmas Decorating Themes Will Make Homes Feel Extra Special in 2026

El Niño Gardening Guide: Ways to Protect Your Lawn and Plants From Heat and Drought

Céline Dion's Custom-Built Florida Mansion Sells in $12.5 Million Deal


