Lady Gaga’s Former NYC Penthouse in the Historic Hit Factory Lists for $6.995 Million

A New York City residence with connections to both celebrity culture and music history has returned to the luxury real estate market. Lady Gaga's former penthouse, located atop the iconic Hit Factory building in Manhattan's Hell's Kitchen neighborhood, is available for $6.995 million.
The duplex condominium occupies approximately 3,700 square feet across the building's upper two floors. Beyond its celebrity connections, the property offers expansive interiors, a contemporary kitchen, multiple bedroom suites, and a private rooftop terrace overlooking the Manhattan skyline and Hudson River.
The residence also carries a distinctive architectural and cultural history. Before becoming a residential address, the building housed the legendary Hit Factory recording studios, making the property particularly notable among New York's celebrity real estate offerings.
According to Realtor.com, the penthouse is listed at $6.995 million and features a modern renovation.
A Penthouse Above a Legendary Recording Studio
The property's history is closely connected to The Hit Factory, one of New York City's best-known recording studio locations.
Situated at 421 West 54th Street, the building previously operated as a recording facility that welcomed internationally recognized musicians. Artists associated with the studio include Michael Jackson, Madonna, Bruce Springsteen, U2, and the Rolling Stones.
The recording operations eventually closed in 2005, after which the building underwent a conversion into a residential condominium development. The resulting property contains 27 residential units, transforming a former music industry landmark into a private Manhattan address.
The building's history gives the penthouse a distinctive identity that extends beyond its size and finishes. For buyers interested in properties with cultural significance, its connection to the recording industry adds another dimension to the listing.
Lady Gaga is among the notable personalities who have reportedly lived at the address. Former professional basketball players Carmelo Anthony and Amar'e Stoudemire, as well as comedian Tracy Morgan, have also been associated with the property.
Inside the 3,700-Square-Foot Duplex
The penthouse spans approximately 3,700 square feet and occupies the building's top two floors. Its layout combines expansive entertaining areas with private bedroom suites and dedicated functional spaces.
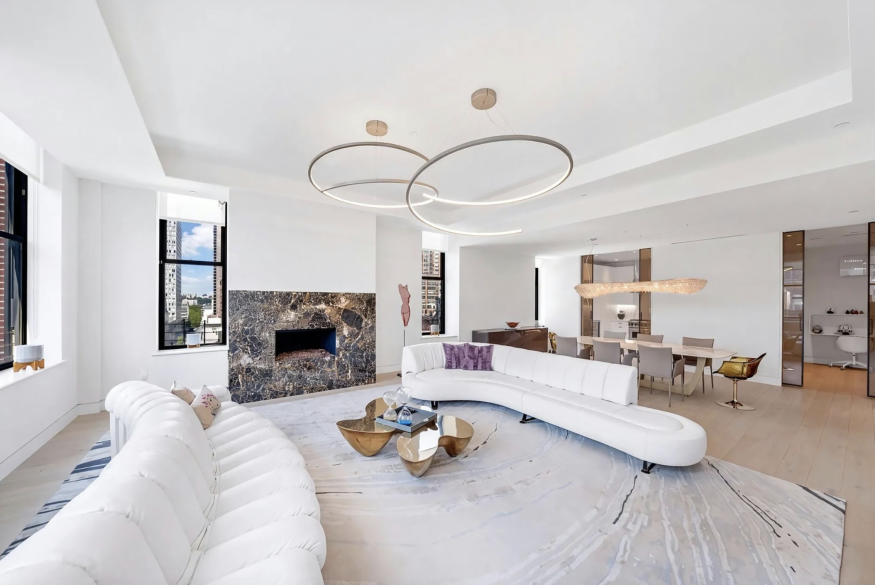
The entrance opens into a double-height foyer, establishing an immediate sense of volume. From there, the interior leads into a large great room featuring approximately 12-foot ceilings and tall windows that bring natural light into the main living area.
The great room provides enough space for multiple seating arrangements and a formal dining setup. A fireplace creates a focal point, while the generous ceiling height gives the interior a loft-like quality.
The residence also includes a modern kitchen with white marble countertops and contemporary cabinetry. High-end appliances contribute to its functionality, including a Sub-Zero refrigerator, a Viking range, and a Bosch dishwasher.
Sliding glass doors separate the kitchen from the main living space, allowing the area to maintain a streamlined appearance when not in use.
The property's bedroom arrangement includes three bedrooms, with a flexible office or additional room that can potentially serve as a fourth bedroom. The listing describes three full bathrooms and an additional powder room.
This configuration gives the residence flexibility for households that require guest accommodation, a home office, or additional private living space.
A Primary Suite Designed as a Private Retreat
The upper level contains the primary suite, which offers a more secluded environment away from the main entertaining areas.
The bedroom provides space for a sleeping area and additional seating, creating the feel of a private residential retreat. A skylight and large windows bring natural light into the room, while the layout allows the suite to accommodate a more relaxed arrangement of furniture.
The adjoining bathroom features marble finishes, a soaking tub, and a separate glass-enclosed shower. Its design reflects the broader contemporary aesthetic of the penthouse, combining natural materials with modern fixtures.
The walk-in closet adds another practical feature, particularly for a property positioned within Manhattan's luxury residential market.
A Private Terrace With Manhattan Skyline Views
One of the property's most distinctive features is its approximately 1,100-square-foot private terrace.
Outdoor space of this size is a considerable advantage in a dense Manhattan neighborhood, where private gardens and expansive terraces are relatively uncommon.
The rooftop area offers views of the city skyline and Hudson River, creating opportunities for outdoor dining, entertaining, and relaxation.
Its scale also provides flexibility for future owners to introduce outdoor furniture, lounge seating, planters, and lighting. A thoughtfully arranged terrace could function as an extension of the interior living areas, particularly during warmer months.
The property also includes deeded garage parking and a cellar storage room, both practical features in a city where space is often limited.
Building Amenities and a Prime Manhattan Location
The Hit Factory condominium offers amenities designed to support private residential living. These include a full-time doorman, concierge services, a resident manager, and a gym.
The building's Hell's Kitchen location also places residents within reach of several established Manhattan destinations, including Columbus Circle, Central Park, Lincoln Center, and Times Square.
The neighborhood is known for its restaurants, entertainment venues, and convenient access to public transportation. This combination of residential amenities and urban accessibility contributes to the property's appeal.
For buyers considering a luxury condominium, the address offers a balance between a central Manhattan location and the privacy of a penthouse residence.
A Celebrity Residence With a Distinctive History
Lady Gaga's former penthouse combines several characteristics that make luxury real estate listings particularly memorable: celebrity ownership history, generous interior dimensions, outdoor space, and an unusual architectural background.
Its association with The Hit Factory provides a connection to New York's recording industry, while the residence itself offers the contemporary features expected of a high-end Manhattan condominium.
At $6.995 million, the property enters the market as a notable listing in Hell's Kitchen. Its eventual buyer will acquire more than a spacious duplex. The residence also comes with a connection to a building that once played a role in the city's musical history.
Frequently Asked Questions
1. Where is Lady Gaga's former New York penthouse located?
The penthouse is located at 421 West 54th Street in the Hell's Kitchen neighborhood of Manhattan, New York City.
2. How much is Lady Gaga's former penthouse listed for?
The residence is asking $6.995 million, which is commonly rounded to approximately $7 million.
3. How large is Lady Gaga's former penthouse?
The duplex condominium spans approximately 3,700 square feet across the building's top two floors.
4. What is the Hit Factory building known for?
The building previously housed The Hit Factory recording studios, which were associated with major recording artists, including Michael Jackson, Madonna, Bruce Springsteen, and the Rolling Stones.


Bella Hadid Buys $5.5 Million Colorado Mountain Home in Crested Butte

Thinking About DIY Home Repairs? These Unexpected Costs Could Change Your Mind

Move Over, Bows: Tassels Are Bringing Texture and Luxury to Christmas Decor in 2026

Lady Gaga's Former NYC Penthouse in the Historic Hit Factory Lists for $6.995 Million

Brussels Furniture Fair 2026 Showcases New Collections and European Design


