David Chipperfield Architects Unveils a Single-Artwork Pavilion in Germany
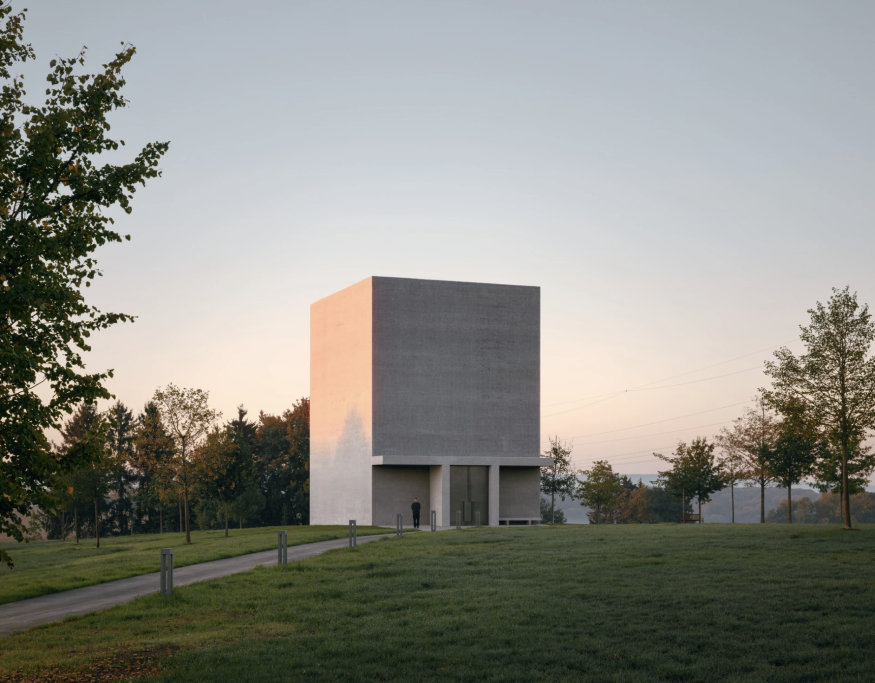
A new pavilion by David Chipperfield Architects in Künzelsau, Germany, places a single monumental artwork at the center of its architectural concept. Located in the sculpture garden of Museum Würth 2 at the Carmen Würth Forum cultural complex, the building was designed specifically to accommodate Schwarze Flocken (2007), a large-scale painting by German artist Anselm Kiefer.
The pavilion takes an approach that reverses the conventional relationship between galleries and their collections. Instead of adapting an existing exhibition room to fit an artwork, the architects developed a dedicated structure whose proportions, materials and interior atmosphere respond to the requirements of one painting.
Completed with textured concrete walls and a deliberately restrained exterior, the building creates a setting in which architecture supports the artwork without competing for attention.
A Pavilion Designed Around One Monumental Artwork
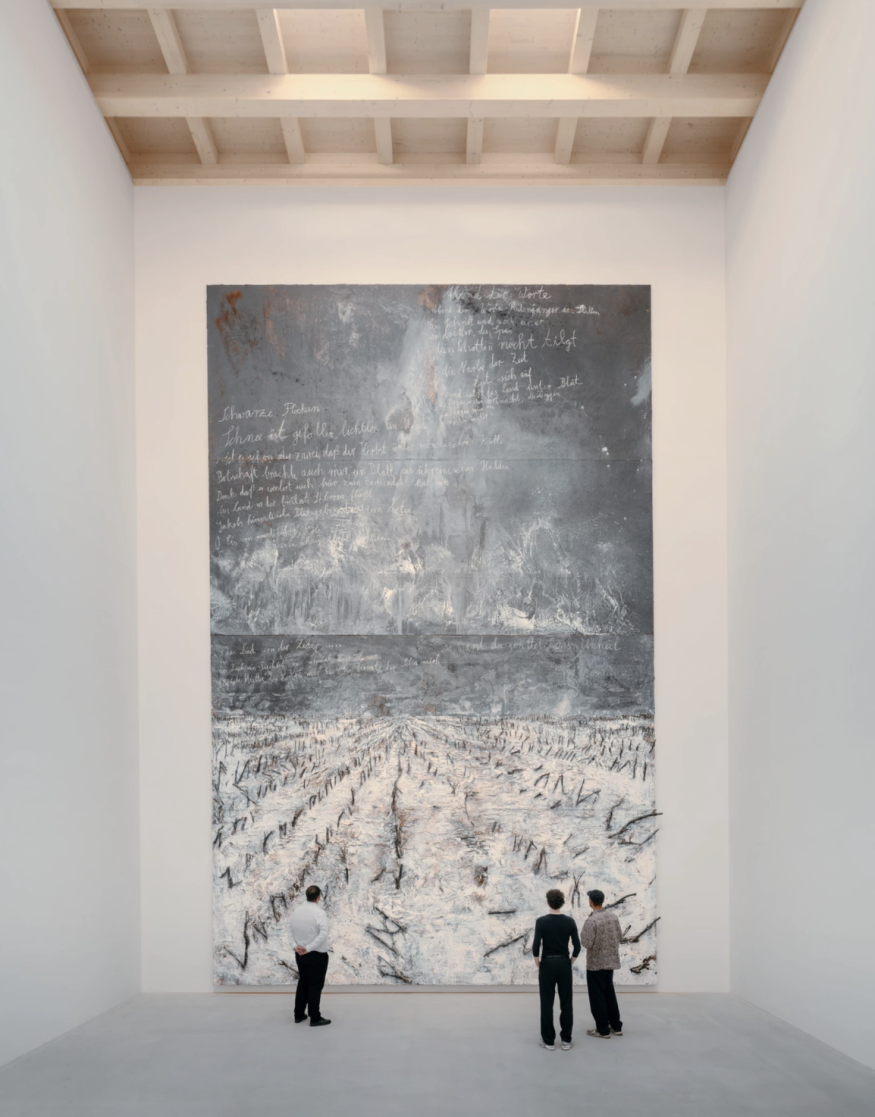
Measuring approximately 11 meters high and 7.1 meters wide, Schwarze Flocken is the largest work by Kiefer in the Würth Collection. Its dimensions had previously prevented it from being exhibited in the collection's existing spaces, making a purpose-built pavilion a practical as well as an architectural response.
The project was developed in close collaboration with Kiefer, allowing the artist's work to influence the room's proportions, openings and surface treatments. The resulting space is designed to give the painting sufficient visual presence while maintaining a quiet atmosphere for visitors.
The artwork's title translates as Black Flakes and references a poem by Romanian-born poet Paul Celan. Written in the context of personal loss and the Holocaust, Celan's poem informs the painting's somber emotional character.
Kiefer's layered material palette includes oil, emulsion, shellac, soil and twigs applied to canvas. These elements contribute to a surface that is both physically textured and symbolically charged, making the surrounding architectural environment an important part of how the work is experienced.
The pavilion gives the painting room to be encountered on its own terms, without the visual competition of a conventional multiwork exhibition.
Read more: The Growing Appeal of Multigenerational Home Design: How to Create Space for Every Generation
Textured Concrete Gives the Building a Sculptural Presence
The pavilion's exterior is defined by bush-hammered concrete, a finishing technique that creates a rough, tactile surface by mechanically removing small portions of the material. The treatment gives the monolithic structure a distinctive appearance while reinforcing its relationship with the surrounding sculpture garden.
A shallow entrance portico introduces a sheltered transition from the outdoor landscape into the exhibition space. The overall form remains compact and restrained, allowing the building to function as both a piece of architecture and a setting for the artwork it contains.
Its material language also relates to the wider cultural complex. David Chipperfield Architects designed the surrounding Carmen Würth Forum buildings, and the new pavilion continues the architectural relationship between the practice and the site.
However, its purpose is more specialized than that of a conventional gallery. The building's dimensions and internal arrangement are shaped by the needs of a single work, making the artwork itself the primary determinant of the architecture.
As reported by Wallpaper*, the pavilion's design also addresses environmental conditions through its wall construction rather than relying on strict artificial climate control.
A Three-Layer Wall System Helps Regulate the Interior
The pavilion uses a three-layer wall system comprising concrete, brickwork and clay plaster. This construction was developed to help maintain suitable interior conditions naturally, reducing reliance on conventional artificial climate control.
The approach reflects the project's emphasis on creating an appropriate environment for the painting while keeping the architectural intervention relatively understated.
Natural climate regulation does not eliminate the need to consider conservation requirements. Artwork preservation depends on the specific sensitivities of the materials involved, as well as factors such as humidity, temperature fluctuations and exposure to light. The pavilion's construction was therefore tailored to the particular needs of the installation rather than conceived as a generic solution for all museum collections.
Lighting and openings were also considered as part of the collaboration between the architects and Kiefer. The resulting interior prioritizes the painting's scale and presence, allowing visitors to concentrate on its surface, composition and historical associations.
The project demonstrates how material selection, environmental performance and spatial design can be coordinated around the demands of an individual artwork.
Architecture Becomes Part of the Exhibition Experience
Single-artwork pavilions offer a different model for displaying large-scale contemporary art. By isolating a work within its own architectural setting, a museum can give visitors time and space to engage with it without the distractions of a larger exhibition.
In this case, the building's restrained form establishes a contrast with the emotional intensity of Kiefer's painting. The rough concrete exterior provides a strong physical presence, while the interior is organized around the encounter between the viewer and the artwork.
The arrangement also highlights the relationship between architecture and curatorial practice. Exhibition design is not limited to arranging objects within existing rooms. It can involve creating new spaces that respond to the scale, material characteristics and conceptual meaning of a particular work.
For Schwarze Flocken, that relationship is especially relevant because the painting's size, materials and historical references make its presentation an integral part of the viewing experience.
A Purpose-Built Cultural Landmark in Künzelsau
The Anselm Kiefer Pavilion adds a specialized exhibition space to the Museum Würth 2 cultural complex in Künzelsau. Rather than expanding the museum through a conventional gallery, the project gives an important work from the collection a permanent architectural setting.
Its concrete construction, carefully considered interior conditions and collaboration with the artist demonstrate how a building can be shaped by the demands of a single cultural object.
The pavilion also reinforces the role of architecture in contemporary museum practice. When an artwork cannot be accommodated by an existing building, a dedicated structure can provide a solution that addresses conservation, spatial requirements and the visitor experience together.
By giving Schwarze Flocken its own setting, David Chipperfield Architects creates a building in which the architecture remains deliberately restrained, allowing the scale and complexity of Kiefer's work to take center stage.


From Craft Rooms to Music Studios: Why Dedicated Hobby Spaces Are Trending

The Best Flooring Transitions for a Seamless Look Between Different Materials

Malibu's Celebrity Real Estate Market Faces New Challenges From Coastal Erosion

Bold Patterns, Warm Colors, and Festive Entrances Are Shaping This Season's Home Trends

Dr. Phil Lists Beverly Hills Mansion for $67.5 Million, More Than Double Its Purchase Price


