Shenzhen Natural History Museum Sets a Bold New Vision for Futuristic Museum Design

The Shenzhen Natural History Museum is redefining what a cultural landmark can be. Instead of standing apart from its surroundings, the new institution appears to rise directly from the terrain, creating an architectural experience that feels inseparable from the landscape itself. Its flowing silhouette has already made it one of the most talked about examples of natural history museum architecture and futuristic museum design in recent months.
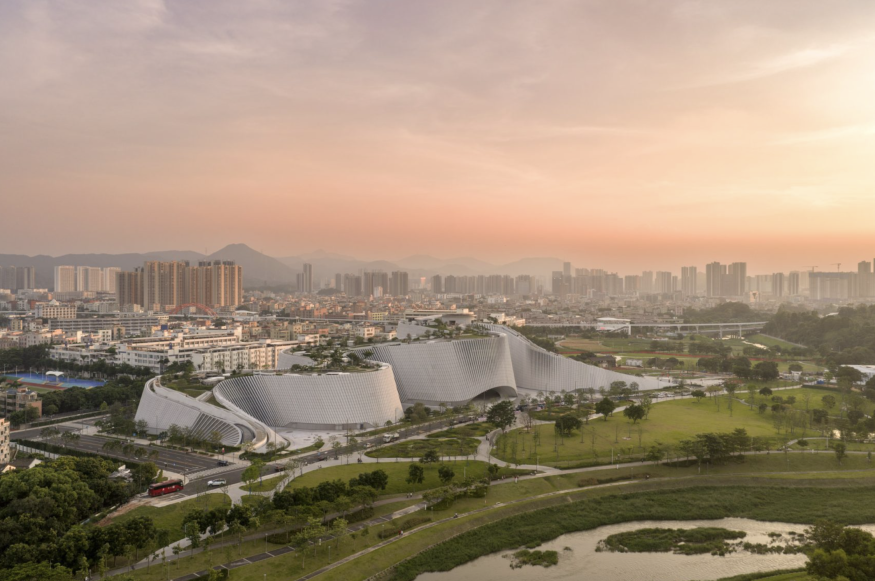
Designed by Danish architecture firm 3XN in collaboration with B+H Architects and Zhubo Design, the museum sits beside Yanzi Lake in Shenzhen's Pingshan District. Rather than treating nature as a backdrop, the project transforms the building into an extension of the park, inviting visitors to walk across its accessible rooftop while enjoying panoramic views of the surrounding wetlands and city. The concept reflects a growing movement in architecture that places public space, sustainability, and environmental integration at the center of design.
How the Shenzhen Natural History Museum Becomes Part of the Landscape
The defining feature of the Shenzhen Natural History Museum is its organic form. Named "Delta," the design draws inspiration from the branching patterns of river systems and the geological formations found throughout the region. Instead of creating a traditional museum enclosed by walls and formal entrances, the architects envisioned the building as "a piece of landscape" that visitors could explore from multiple directions.
Its sweeping roof functions as an elevated public park, seamlessly extending nearby pedestrian paths across the building. Viewing terraces overlook Yanzi Lake while planted areas soften the transition between architecture and nature. This approach allows the museum to remain active even beyond exhibition hours, encouraging residents to experience the site as both a cultural institution and an everyday public space. The result is a structure that feels less like an object placed on the land and more like an extension of it.
Why This Project Stands Out in Natural History Museum Architecture
Museums have traditionally emphasized monumental facades and formal entrances. This project takes a different direction by organizing its interior around a series of interconnected cone-shaped exhibition halls wrapped inside a continuous flowing shell. The arrangement creates intuitive circulation while giving visitors the freedom to choose different routes through the galleries.
At the heart of the museum sits a dramatic light-filled atrium connected by a gently sloping ramp that links multiple exhibition levels. Permanent galleries, temporary exhibitions, education spaces, research facilities, and an astronomical observatory are integrated into the 100,000 square meter complex. Together, these elements position the museum as both a scientific institution and a civic gathering place.
The project also reflects broader shifts in natural history museum architecture, where flexibility, accessibility, and visitor experience increasingly shape design decisions. Rather than separating science from public life, the building encourages exploration through open circulation, visual connections, and spaces that accommodate education, recreation, and research.
A Futuristic Museum Design Built Around Sustainability
Beyond its sculptural appearance, the museum incorporates a comprehensive environmental strategy. The design team adopted a life cycle approach that emphasizes resilient materials, modular construction, and locally sourced resources where possible. Portions of the facade reference nearby coastal cliffs while drawing inspiration from traditional Chinese terracotta architecture, creating a dialogue between local history and contemporary engineering.
Water management also plays an important role. Rainwater collected from the expansive roof is stored, treated, and reused for irrigation, cooling, and other building systems. Green infrastructure surrounding the museum helps manage stormwater while supporting biodiversity and creating comfortable outdoor environments for visitors. These sustainable features reinforce the project's identity as an example of futuristic museum design that balances innovation with ecological responsibility.
The museum's integration of architecture, landscape, and environmental performance reflects a broader trend among major cultural institutions seeking to reduce their ecological footprint without sacrificing memorable design.
Shenzhen Natural History Museum Signals a New Era of Museum Design
The Shenzhen Natural History Museum demonstrates how cultural architecture is evolving beyond iconic forms into spaces that actively connect people with nature. Its landscape inspired design, publicly accessible rooftop park, and environmentally conscious planning illustrate how natural history museum architecture can become both a destination and a functioning part of the urban environment. As one of Shenzhen's most ambitious cultural projects, the museum offers a compelling vision of futuristic museum design where architecture, ecology, and public life exist as a single, continuous experience. Recent coverage has highlighted the building's ability to blur the line between landscape and architecture, reinforcing its place among the most innovative museum projects completed this year.


Venus Williams' New Crate & Barrel Collection Blends Tennis and Italian Design

8 Smart Ways to Organize a Small Pantry Without Wasting Space

7 Fall Flowers That Will Keep Your Garden Colorful Through Autumn

When Is the Best Time to Renovate Your Home? A Seasonal Guide

Little Greene Just Refreshed Its Color Card With 26 New Paint Shades


