Stefano Boeri Architetti Wins Competition for Loco Park, a Green Neighborhood in Tbilisi
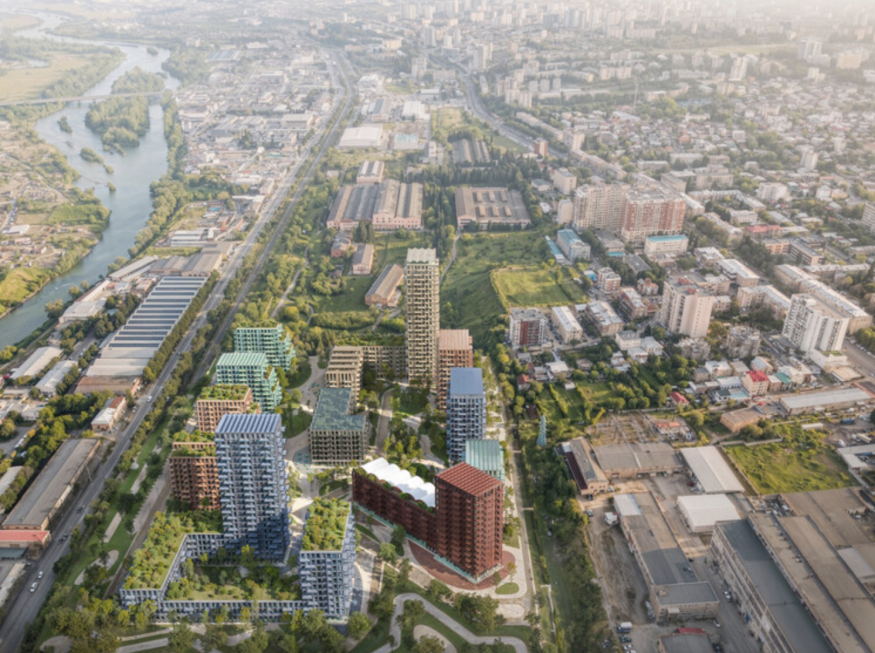
Stefano Boeri Architetti has won an international design competition to transform a former Soviet-era locomotive factory in Tbilisi, Georgia, into a new mixed-use neighborhood called Loco Park. Announced in October 2026, the proposal reimagines a 73,600-square-meter industrial site as a contemporary urban district combining residential buildings, landscaped public spaces and community facilities.
Developed for LOCO Alliance, the masterplan aims to reconnect the former manufacturing complex with the surrounding city while retaining elements of its industrial identity. Rather than treating the site as an isolated residential development, the proposal organizes buildings and shared amenities around a network of pedestrian routes, parks and gardens.
The project reflects a broader architectural interest in urban regeneration, particularly the transformation of disused industrial land into neighborhoods that integrate housing, recreation and public space.
Loco Park Reimagines a Former Soviet-Era Industrial Site
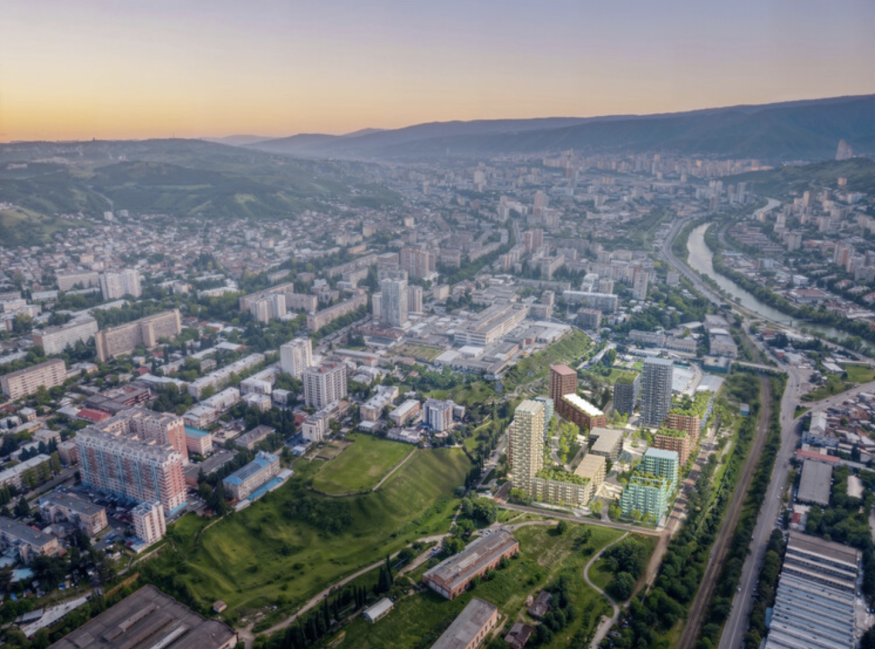
The proposed development occupies the grounds of the former Tbilisi Electric Locomotive Manufacturing Plant in the Temka residential area. Once associated with the city's industrial activity, the site presents an opportunity to introduce new residential and community uses without entirely erasing its historical character.
According to the project information released by Stefano Boeri Architetti, the masterplan comprises nine buildings with a planned gross floor area of approximately 120,000 square meters.
The development will accommodate different residential typologies on the upper floors, while ground-level spaces are intended for neighborhood services, including shops, cafés and workshops. This arrangement is designed to encourage activity throughout the day and provide residents with convenient access to everyday amenities.
The masterplan also incorporates a connected system of public and shared outdoor spaces. Planned elements include a sports forest, distributed parks, communal gardens and a linear boulevard. Pedestrian connections will link these areas, creating routes through the development and toward surrounding neighborhoods.
The design treats landscaping as a central component of the urban plan rather than a decorative addition to the buildings. Its open spaces are intended to support recreation, social interaction and movement through the district.
Read more: Marilyn Monroe's Former Palm Springs Home Sells for $2.81 Million as New Owner Plans Restoration
Brick Facades Draw on Tbilisi's Architectural Character
Material selection is another defining aspect of Loco Park. Stefano Boeri Architetti has proposed brick facades that establish a visual connection between the new buildings, the former factory and the city's architectural traditions.
The studio conducted photographic color mapping of Tbilisi's built environment to identify a palette inspired by the city's existing structures. The resulting colors include blue-gray, terracotta, green, taupe and mineral white.
These shades will inform the brickwork, giving the buildings individual identities while helping the overall development maintain a coherent appearance.
The approach also responds to the site's industrial history. Brick can provide a material reference to manufacturing buildings while allowing the new architecture to adopt a contemporary form. Instead of replicating historic structures, the proposal draws on their materials, colors and silhouettes.
Rooflines are similarly influenced by the area's industrial past. The proposed buildings feature profiles that recall the shapes of former factories and workshops. At the same time, the roofs are intended to accommodate contemporary uses, including terraces, greenhouses, photovoltaic systems, loft apartments and communal areas.
These features connect the development's architectural language with its intended residential functions. The roofs are conceived as usable parts of the buildings rather than purely technical elements.
Public Space Connects Housing With Community Life
Loco Park's landscape strategy is central to its proposed identity as a green neighborhood. The arrangement of buildings and outdoor spaces is intended to create a continuous pedestrian environment rather than a collection of separate residential blocks.
Parks, gardens and tree-lined routes will provide shared spaces for residents while helping connect different parts of the development. The planned sports forest introduces another recreational component, broadening the range of outdoor activities envisioned for the site.
The integration of shops, cafés and workshops at ground level could also support neighborhood activity beyond residential entrances and private courtyards. Such mixed-use planning can make everyday destinations more accessible on foot, although the project's eventual success will depend on implementation, public access and the operation of its amenities.
The proposal is particularly relevant to discussions about how cities can reuse industrial land as urban populations and housing needs evolve. Former manufacturing sites often occupy substantial areas and contain infrastructure that no longer serves its original purpose. Redevelopment can introduce new uses, but it also raises questions about how much historic fabric should remain and how public space should be distributed.
Loco Park attempts to address these questions by combining new construction with references to the site's industrial identity and a connected network of outdoor areas.
A New Chapter for Urban Regeneration in Tbilisi
The winning proposal establishes a framework for transforming the former locomotive factory into a mixed-use district that brings housing, recreation and neighborhood services together.
Its architectural character will be shaped by colored brickwork and roof forms inspired by the site's manufacturing history, while its landscape strategy emphasizes walkability and shared green space.
The project remains a development proposal, and its planned features should not be confused with completed amenities. Further design development and implementation will determine how the masterplan translates into the finished neighborhood.
If realized as envisioned, Loco Park could give a former industrial site a new role in Tbilisi's urban life, connecting its manufacturing past with a contemporary approach to residential development and public space.


Marilyn Monroe's Former Palm Springs Home Sells for $2.81 Million as New Owner Plans Restoration

Where to Buy a Christmas Tree in 2026, From Charlie Brown Chic to Ralph Lauren Classics

Lion Green Road Wins the Stirling Prize for Its Innovative Approach to Housing

A Frank Lloyd Wright Landmark Reopens After Years of Restoration in Florida

Three Architecture Firms Win Competition for Cultural Hub in UNESCO-Listed Valle Camonica


