Three Architecture Firms Win Competition for Cultural Hub in UNESCO-Listed Valle Camonica
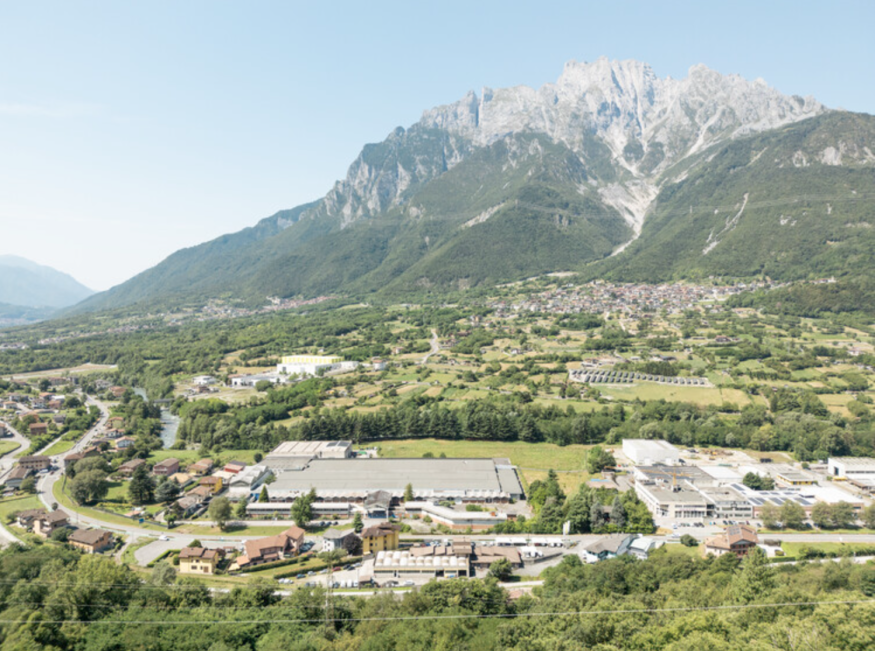
An architectural team led by Politecnica Building for Humans, with Park Associati and AMDL CIRCLE as architectural co-leads, has won a design competition for a new cultural hub in Ceto, Italy. The project will transform the former Società Filati Niggeler & Kupfer textile mill into a facility dedicated to cultural activities, research and visitor services in Valle Camonica.
Announced in October 2026, the winning proposal places the relationship between industrial heritage, archaeological history and the surrounding landscape at the center of the development. Studio Mattioli is responsible for geology and archaeology, while Imago, led by Luca Molinari, provided scientific coordination.
The competition was promoted by the Municipality of Ceto, with the Comunità Montana di Valle Camonica serving as the contracting authority. The proposal is intended to establish a new point of access to the region's cultural and natural attractions.
A Former Textile Mill Becomes a Cultural Destination
The cultural hub will occupy the former Società Filati Niggeler & Kupfer spinning mill, an industrial complex that the project team plans to adapt for contemporary cultural uses.
The proposed program includes exhibition spaces, research facilities, an auditorium, visitor reception areas and supporting services. Together, these functions are intended to provide a setting for presenting the area's history, supporting research and welcoming people exploring the region.
Rather than limiting the project to the renovation of a single building, the winning strategy considers how the former mill could connect with a wider network of archaeological and natural sites.
According to Park Associati's project description, the landscape provides the organizing framework for this broader vision. The proposal treats the surrounding territory as an integral part of the cultural hub, with routes intended to connect archaeological heritage to the natural environment.
This approach gives the former industrial complex a potential role beyond that of a conventional exhibition venue. The building is envisioned as a starting point for exploring the area's cultural resources and understanding their relationship with the landscape.
The development also raises questions common to adaptive reuse projects: how can an existing structure accommodate new functions while retaining its historical significance? In Ceto, the winning team proposes to address this through a combination of building transformation, cultural programming and connections to the wider territory.
Prehistoric Rock Art Shapes the Project's Identity
Valle Camonica is internationally recognized for its prehistoric rock engravings, known locally as Pitoti. These images, carved into rock surfaces over thousands of years, document aspects of early human expression and make the valley an important archaeological destination.
The Rock Drawings in Valle Camonica became Italy's first UNESCO World Heritage Site in 1979. The area's archaeological significance provides an important context for the new cultural hub.
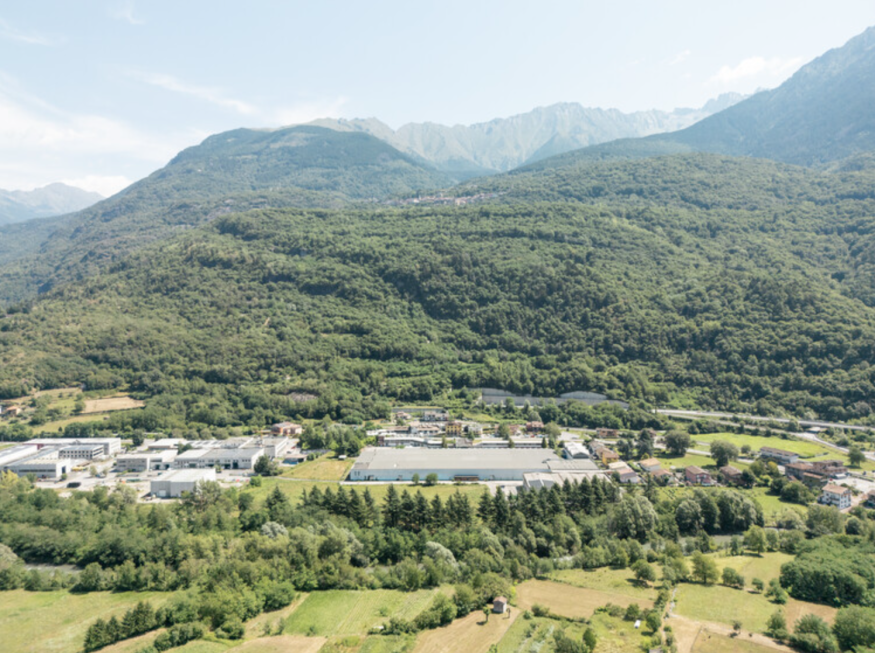
The winning proposal draws on the physical character of the territory, including its geological conditions, topography and material qualities. Rather than treating the landscape as a backdrop, the project uses it as a guiding influence for the development's architectural and cultural strategy.
This relationship is particularly important because the rock engravings are distributed across the wider territory rather than confined to a single museum or building. Connecting visitors with the landscape can therefore help communicate the geographical context in which the archaeological heritage exists.
The planned network of routes is intended to link archaeological locations with the natural environment. Its eventual form and operation will be developed through subsequent project stages.
The proposal's emphasis on connections also reflects a wider shift in cultural architecture toward interpreting heritage through places, routes and landscapes, rather than relying exclusively on indoor displays.
Architecture, Research and Visitor Services Under One Roof
The proposed hub will combine several functions that support different aspects of cultural engagement.
Exhibition areas will provide space for presenting the region's heritage, while research facilities can support the study and interpretation of archaeological material. An auditorium will create opportunities for talks, public programs and other gatherings, with visitor services helping people navigate the site and surrounding attractions.
The combination is intended to serve both specialist and general audiences. Researchers may benefit from facilities for study and interpretation, while visitors can use the hub as an entry point for learning about Valle Camonica.
Politecnica leads the project coordination and is responsible for several technical disciplines, including structural and building services engineering, sustainability, fire safety, acoustics, health and safety, and mobility. Park Associati and AMDL CIRCLE share architectural leadership, while Studio Mattioli contributes expertise in geology and archaeology.
The multidisciplinary arrangement reflects the range of considerations involved in adapting an industrial building for a public cultural use. Structural requirements, environmental conditions, accessibility and the protection of archaeological resources must be considered alongside the architectural design.
The project is listed as being in progress, with further development required to translate the winning strategy into a detailed architectural proposal.
Valle Camonica Looks Toward 2029
The cultural hub is also connected to broader cultural ambitions for Valle Camonica. The region has begun its candidacy for Italian Capital of Culture 2029, a year that will mark the 50th anniversary of the Rock Drawings in Valle Camonica being inscribed on the UNESCO World Heritage List.
The proposed development could contribute to these efforts by bringing together cultural programming, research and visitor infrastructure. Its emphasis on connections between heritage and landscape also offers a framework for presenting the region as more than a collection of individual archaeological attractions.
However, the project's wider impact will depend on how the facilities are developed, how the routes are implemented and how the hub collaborates with existing cultural institutions and local communities.
The winning competition entry establishes a direction for the site's transformation, but the detailed architectural and operational plans will determine how the proposal ultimately functions.
By combining the reuse of a former textile mill with a landscape-oriented cultural strategy, the Ceto Cultural Hub aims to connect the region's industrial past with its archaeological significance and contemporary community life.


Marilyn Monroe's Former Palm Springs Home Sells for $2.81 Million as New Owner Plans Restoration

Where to Buy a Christmas Tree in 2026, From Charlie Brown Chic to Ralph Lauren Classics

Lion Green Road Wins the Stirling Prize for Its Innovative Approach to Housing

A Frank Lloyd Wright Landmark Reopens After Years of Restoration in Florida

Three Architecture Firms Win Competition for Cultural Hub in UNESCO-Listed Valle Camonica


