The New Desert Architecture Is Designed to Work With the Landscape
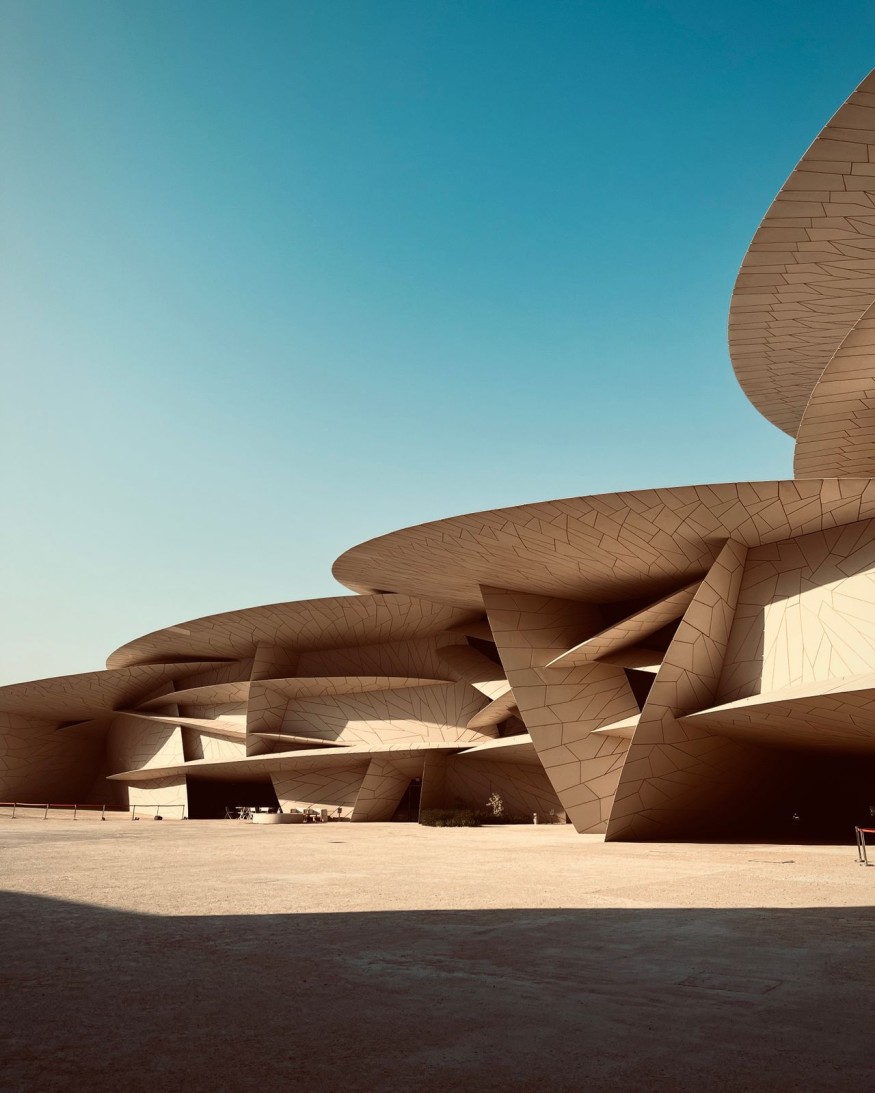
Desert architecture has always required a close relationship with its surroundings. Intense sunlight, high temperatures, dramatic temperature changes and limited water make the desert fundamentally different from more temperate environments.
Today, however, that relationship is becoming increasingly visible in architectural design.
Rather than treating the landscape as scenery outside a building, contemporary desert architecture often positions the landscape as an active part of the design. Homes are being oriented toward mountain views, existing vegetation and natural topography, while materials, shade structures and courtyards respond directly to the climate.
The Landscape Comes First
One of the most important principles in contemporary desert architecture is site responsiveness. Before deciding where a building should go, architects can study existing vegetation, slopes, drainage patterns, solar exposure and views.
This can result in buildings that appear to grow naturally from the site. In the Palm Springs project covered by Architectural Digest, an existing olive grove became a major organizing element. Rather than removing the trees to create a conventional building site, the architects positioned the house around them.
The strategy illustrates a broader principle: the landscape does not necessarily need to be cleared before architecture begins.
Orientation Can Reduce Heat Gain
Desert architecture has a practical reason for responding closely to the sun. Large areas of exposed glass can create substantial solar heat gain, particularly on poorly oriented facades. Architects can address this through building orientation, deep roof overhangs, shaded courtyards, strategically placed openings and solid walls.
An Arizona residence by 1100 Architect uses long north-south walls, roof overhangs and shade trees as part of its environmental response. The project also uses materials such as rammed earth and board-formed concrete, which contribute thermal mass.
These decisions demonstrate that climate-responsive architecture does not have to look technical. The same overhang that reduces heat gain can also create a shaded outdoor room. A solid wall that blocks harsh afternoon sun can frame a carefully selected view from another direction.
Courtyards Create Outdoor Rooms
Courtyards are particularly effective in desert architecture because they create protected spaces between the building and the wider landscape.Instead of exposing an entire home to the elements, the courtyard can establish a more controlled outdoor environment.
Shade, vegetation, walls and carefully positioned openings can make these areas usable for longer periods of the day. The strategy also creates a gradual transition between inside and outside. Rather than moving directly from an enclosed room to an expansive desert landscape, occupants move through a sequence of thresholds.
Materials Can Connect Buildings to Their Setting
Material selection also helps architecture sit within the landscape. Earth tones, stone, concrete, plaster and other natural-looking finishes can echo the colors and textures of desert environments. However, the objective is not necessarily to camouflage a building.
Instead, materials can establish a visual relationship between the structure and its surroundings. In one Palm Springs residence, the plaster walls were tinted using pigments inspired by the site's soil and nearby architecture. The result gives the building a geological quality while maintaining a contemporary form.
Native Landscaping Is Part of the Architecture
Landscape design is increasingly being treated as an architectural component rather than an afterthought. Native or climate-adapted plants can reduce irrigation requirements while helping a new home feel connected to its environment. Preserving existing vegetation can also reduce disturbance during construction.
In arid environments, landscaping needs to account for water availability, soil conditions and seasonal changes. A successful desert garden does not necessarily need to imitate a lush temperate landscape. It can celebrate the textures, colors and forms that naturally belong to the region.
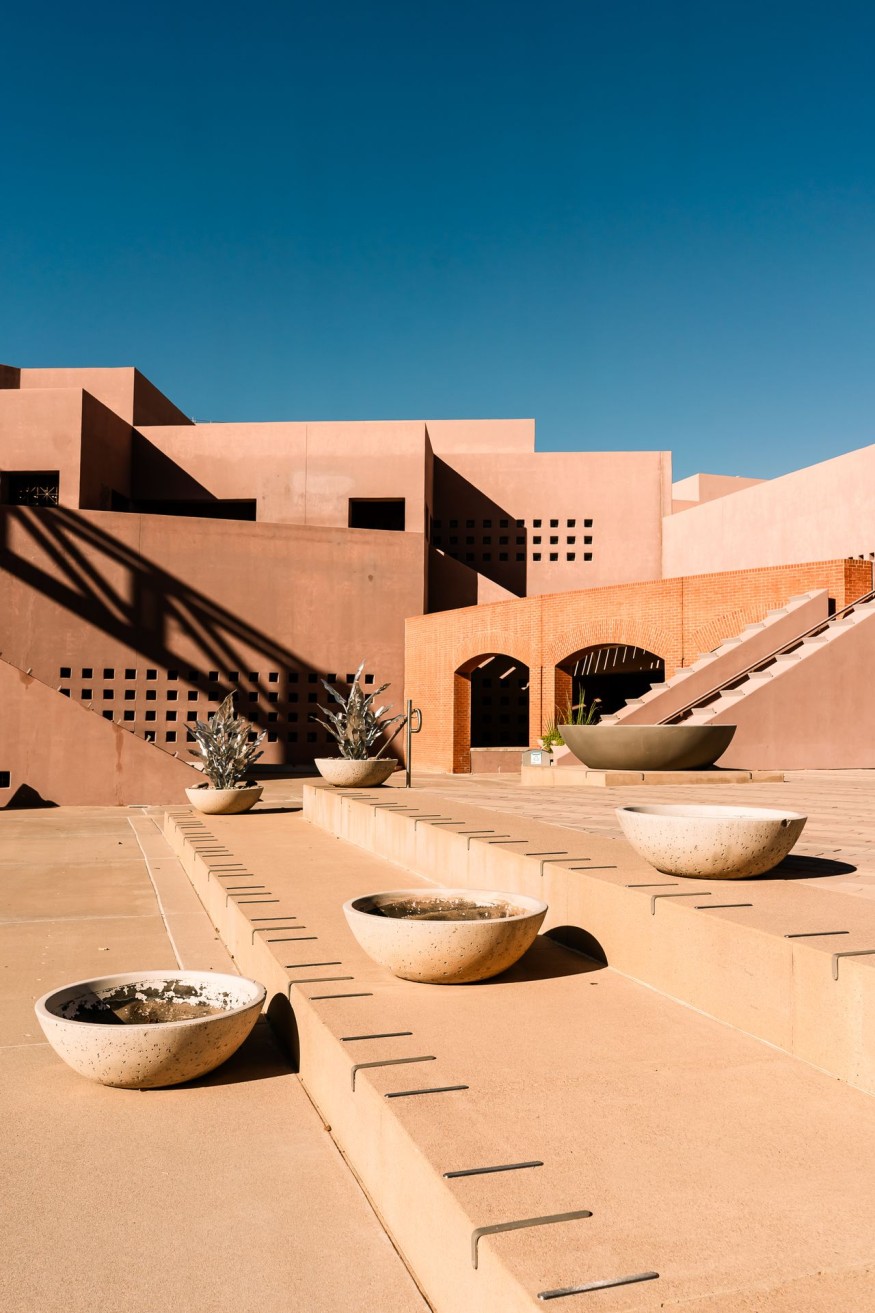
Water Needs a Different Role
Water is visually powerful in desert architecture, but its use requires careful consideration. Historically, pools and water features have been closely associated with desert modernism, particularly in Palm Springs. Today, architects and landscape designers are increasingly examining how water can be incorporated responsibly.
That can mean smaller water features, recirculating systems, carefully selected planting and irrigation strategies designed around local conditions. The aim is to create comfort and visual relief without ignoring the environmental realities of an arid climate.
Five Ways Desert Architecture Can Work With the Landscape
- Preserve existing vegetation. Mature trees and native plants can become organizing elements of a project.
- Study solar exposure. Orient rooms, windows and outdoor spaces around the movement of the sun.
- Use shade strategically. Deep overhangs, courtyards and covered terraces can reduce heat while extending outdoor living.
- Choose regionally appropriate materials. Stone, earth, plaster and concrete can respond visually and thermally to desert conditions.
- Minimize site disturbance. Working with existing topography and drainage can reduce the environmental impact of construction.
Desert Homes Are Becoming More About Place Than Statement
The most compelling contemporary desert architecture does not necessarily attempt to dominate its surroundings. Instead, it creates a dialogue between building and landscape.
That can mean preserving an existing tree, framing a mountain range, following the natural slope of a site or using shade to make an outdoor room comfortable.
This approach also expands the definition of desert modernism. The architecture can remain distinctly contemporary while responding to ancient environmental conditions through orientation, materiality, passive strategies and landscape design.
In that sense, the desert becomes more than a backdrop. It becomes one of the project's primary design materials.
Frequently Asked Questions
1. What is desert architecture?
Desert architecture is architecture designed specifically for arid environments. It typically considers intense sunlight, heat, temperature changes, limited water and the character of the surrounding landscape.
2. How does desert architecture respond to heat?
Common strategies include building orientation, deep overhangs, shaded courtyards, thermal mass, controlled glazing, insulation and landscape strategies that reduce heat exposure.
3. Why are courtyards common in desert homes?
Courtyards can create protected outdoor spaces that provide shade, privacy and a controlled transition between interior rooms and the wider landscape.
4. What landscaping works best around desert homes?
Native and climate-adapted plants are generally well suited because they are adapted to local conditions and can reduce the irrigation and maintenance demands associated with non-native landscaping.


Staud Home Has Arrived With Playful Ceramics, Leather Goods and More

Don't Leave Your Empty Fireplace Bare: Designers Share What to Do Instead

The Essential Guide to Designing a Root Cellar for Winter Produce

5 Home Decor Items Interior Designers Skip, and What They Choose Instead

10 Low-Light Houseplants That Can Thrive in Your Home's Shadiest Corners


