Forget the Freestanding Desk: This Home Office Layout Is the Secret to a Modern Home Office Design
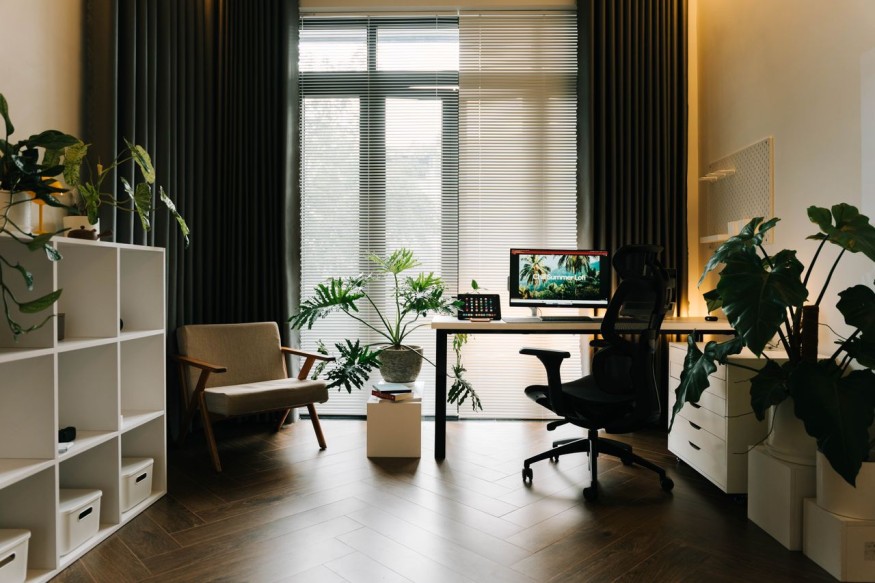
The home office has evolved from a temporary workspace into a permanent feature of many homes. As a result, homeowners are paying closer attention to how these spaces look and function. One trend designers are increasingly moving away from is the freestanding desk placed in the middle of a room or pushed against a blank wall. While practical, it can often feel disconnected from the rest of the space.
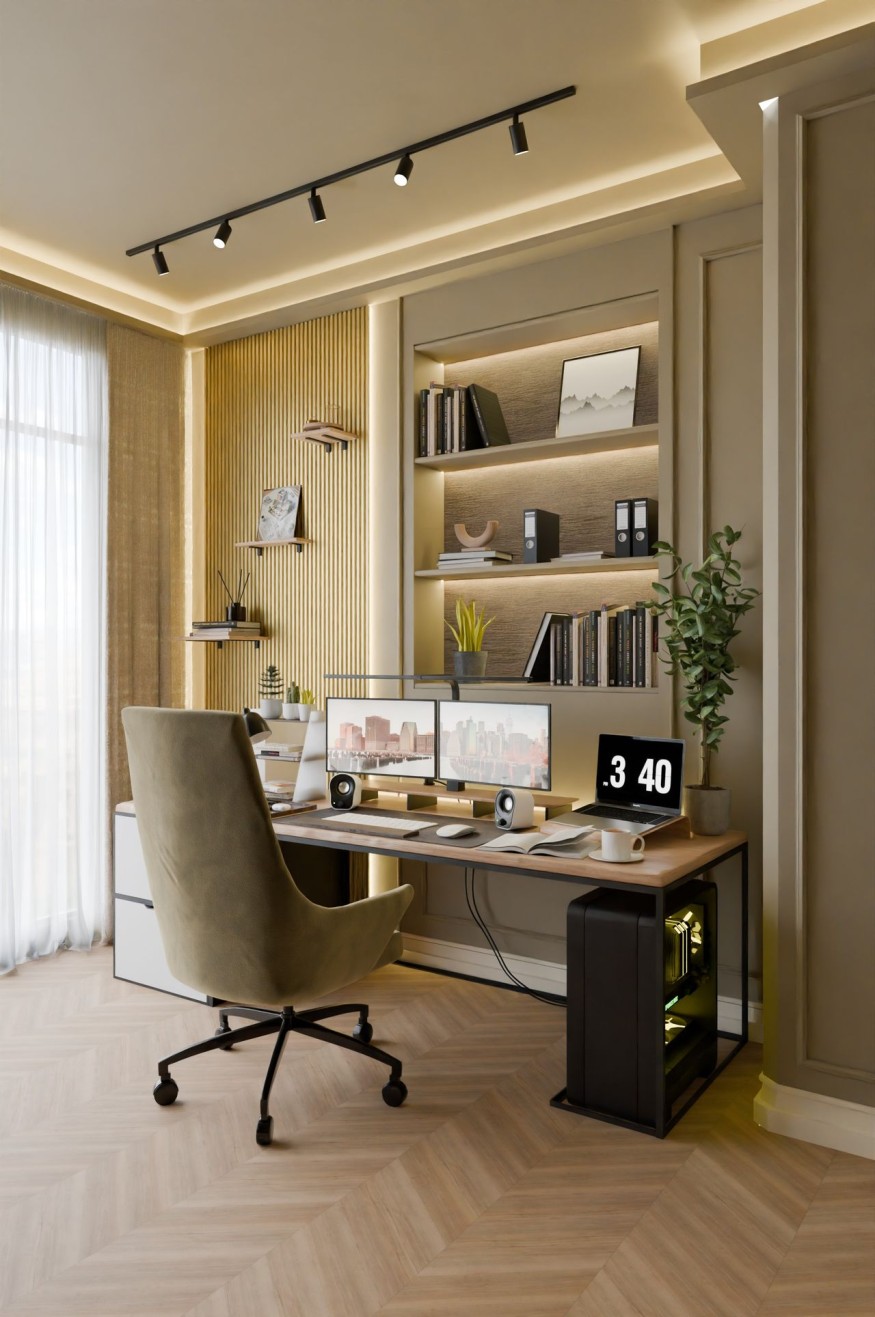
Instead, design experts are embracing integrated workspaces that feel like a natural extension of the home's architecture. Whether it is a custom built in, a window nook, or a thoughtfully designed alcove, this approach creates a cleaner, more intentional aesthetic while improving day to day usability. For anyone planning a renovation or simply refreshing their workspace, rethinking the home office layout can make the room feel more refined without sacrificing comfort or productivity.
Why Designers Are Moving Beyond Freestanding Desks
Freestanding desks have long been the default choice because they are easy to purchase, move, and replace. However, designers say they rarely maximize the full potential of a room. In many cases, they leave unused wall space, create visible cable clutter, and fail to provide enough storage for everyday work essentials.
An integrated workspace solves many of these challenges by becoming part of the room itself. Instead of looking like a separate piece of furniture, the desk works with surrounding cabinetry, shelving, and architectural details to create a cohesive appearance.
This shift reflects a broader movement toward modern home office design, where every element serves both a functional and visual purpose.
Read more: Art Deco Meets Luxury Furniture in Louis Vuitton's New Cocoon Chair at Milan Design Week 2026
What Is Replacing the Freestanding Desk?
Rather than relying on a single desk, designers are creating layouts that blend storage, work surfaces, and decorative features into one unified design.
Popular alternatives include:
- Wall to wall built in desks with overhead shelving
- Window facing workstations that maximize natural light
- Alcove offices tucked into unused niches
- Cabinetry that conceals office supplies and equipment
- Multi functional workstations that blend into living spaces
These layouts help the office feel less temporary and more connected to the rest of the home, particularly in open concept interiors where visual consistency is important.
Why This Home Office Layout Feels More Elevated
A thoughtfully planned workspace creates an immediate sense of order. Built in features reduce visual clutter because printers, paperwork, charging stations, and supplies all have dedicated storage.
The room also feels larger when furniture aligns with the architecture instead of sitting independently within it. Continuous cabinetry and shelving naturally draw the eye across the space, creating cleaner lines and a more polished appearance.
Another advantage is flexibility. Custom layouts can be tailored to specific work habits, whether someone needs multiple monitors, space for creative projects, or storage for files and books. Rather than adapting to a standard desk, the workspace adapts to the homeowner.
How to Create a Modern Home Office Design Without a Major Remodel
A custom renovation is not always necessary to achieve a more elevated look. Small upgrades can significantly improve both function and style.
Installing floating shelves above the workspace creates valuable storage while making use of vertical space. Coordinating the desk finish with nearby cabinetry or wall colors also helps create a built in appearance.
Lighting is another essential detail. Layering overhead fixtures with task lighting produces a workspace that feels warm throughout the day while reducing eye strain.
Concealing cables behind furniture or within cable management systems also contributes to a cleaner aesthetic. Even simple organizational improvements can make the workspace appear more intentional.
Design Features That Make a Home Office Feel Custom
One characteristic shared by professionally designed offices is consistency. Materials, colors, and storage solutions work together instead of competing for attention.
Integrated storage allows everyday essentials to remain accessible without dominating the room visually. Closed cabinets hide office supplies, while open shelving provides space for books, artwork, and decorative objects that personalize the space.
Material selection also plays an important role. Natural wood finishes, stone inspired work surfaces, and coordinated hardware create a timeless appearance that complements many interior styles.
Lighting deserves equal consideration. Well placed sconces, adjustable desk lamps, and ceiling fixtures create depth while making the workspace more comfortable for extended use.
Common Mistakes That Make a Home Office Look Dated
Many home offices struggle because they prioritize convenience over thoughtful planning.
One common mistake is choosing a desk that is too large for the available space. Oversized furniture can overwhelm smaller rooms and leave little space for movement.
Visible cords and mismatched accessories also create unnecessary visual noise. Even a well designed room can appear cluttered when technology is left exposed.
Another issue is insufficient storage. Without designated places for paperwork and office supplies, clutter quickly accumulates on the desktop.
Poor lighting is equally problematic. Relying on a single ceiling fixture often creates harsh shadows that reduce comfort during long work sessions.
Is a Built In Home Office Layout Worth Considering?
For homeowners planning long term improvements, built in workspaces often provide lasting value. Because they are designed specifically for the room, they maximize every available inch while creating a finished appearance that freestanding furniture rarely achieves.
Even smaller homes can benefit from integrated layouts. Window alcoves, hallway niches, and underused corners can all become functional workstations without requiring additional square footage.
Renters can recreate a similar look by combining floating shelves with streamlined storage cabinets that visually connect with the desk. While not permanent, this approach captures many of the same design principles found in custom spaces.
Ultimately, the best home office layout balances appearance with everyday functionality. When storage, lighting, ergonomics, and style are considered together, the result is a workspace that supports productivity while enhancing the overall design of the home.
Upgrade Your Home Office Layout With a More Timeless Design
The shift away from freestanding desks reflects a growing emphasis on workspaces that feel integrated rather than temporary. Designers increasingly favor layouts that blend seamlessly with the home's architecture, offering cleaner lines, smarter storage, and a more sophisticated look. Whether achieved through custom cabinetry or carefully planned updates, investing in a thoughtful home office layout helps create a workspace that remains functional, organized, and stylish for years to come. A well planned modern home office design is no longer just about where work gets done. It has become an important part of creating a home that feels cohesive and comfortable.
Frequently Asked Questions
1. What is the best home office layout for productivity?
A productive home office layout places the desk near natural light, provides adequate storage, minimizes distractions, and allows for comfortable movement throughout the workspace.
2. Are built in desks better than freestanding desks?
Built in desks often offer better storage, improve visual flow, and create a more customized appearance, while freestanding desks provide greater flexibility for future rearrangements.
3. How can a small room have a modern home office design?
Small spaces benefit from wall mounted shelving, compact desks, vertical storage, and a simple color palette that keeps the room feeling open and organized.
4. What features should every home office include?
A functional home office should include an ergonomic desk and chair, effective lighting, organized storage, accessible power outlets, and a layout that supports daily work routines.


Is Your Wall Paint Looking Dull? Here's Why It Happens and How to Bring Your Walls Back to Life

Inside Madrid's Brand-New F1 Circuit: The Designer Explains the Dramatic Ideas Behind the Madring

MAD's Lucas Museum Is Set to Open in Los Angeles on September 22

Paris Design Week 2026 Is Underway and Is Bringing New Energy to the Design Scene

Glidden's New 2027 Color of the Year Makes a Strong Case for Smoky Blue


