Under-Stairs Ideas That Make Awkward Space Feel Like a Clever Design Feature
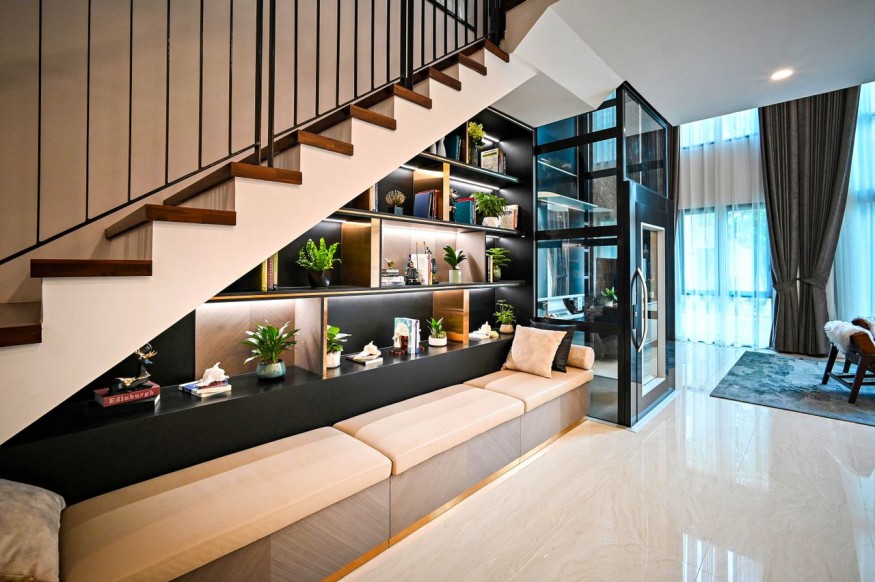
The space under stairs is often treated as an afterthought, with an awkward shape that makes it difficult to furnish or decorate. Yet that unusual footprint can also create an opportunity to add function and personality without taking up additional floor space. With the right approach, the area can become useful storage, a cozy retreat, a work zone, or an eye-catching architectural feature.
The best under-stairs ideas depend on the location, size, and shape of the staircase, as well as how the surrounding rooms are used. A staircase near the entryway may benefit from practical storage, while one facing a living room could become a reading nook or display area. These small space ideas can help make an overlooked part of the home feel intentional.
Make the Most of Under-Stairs Storage
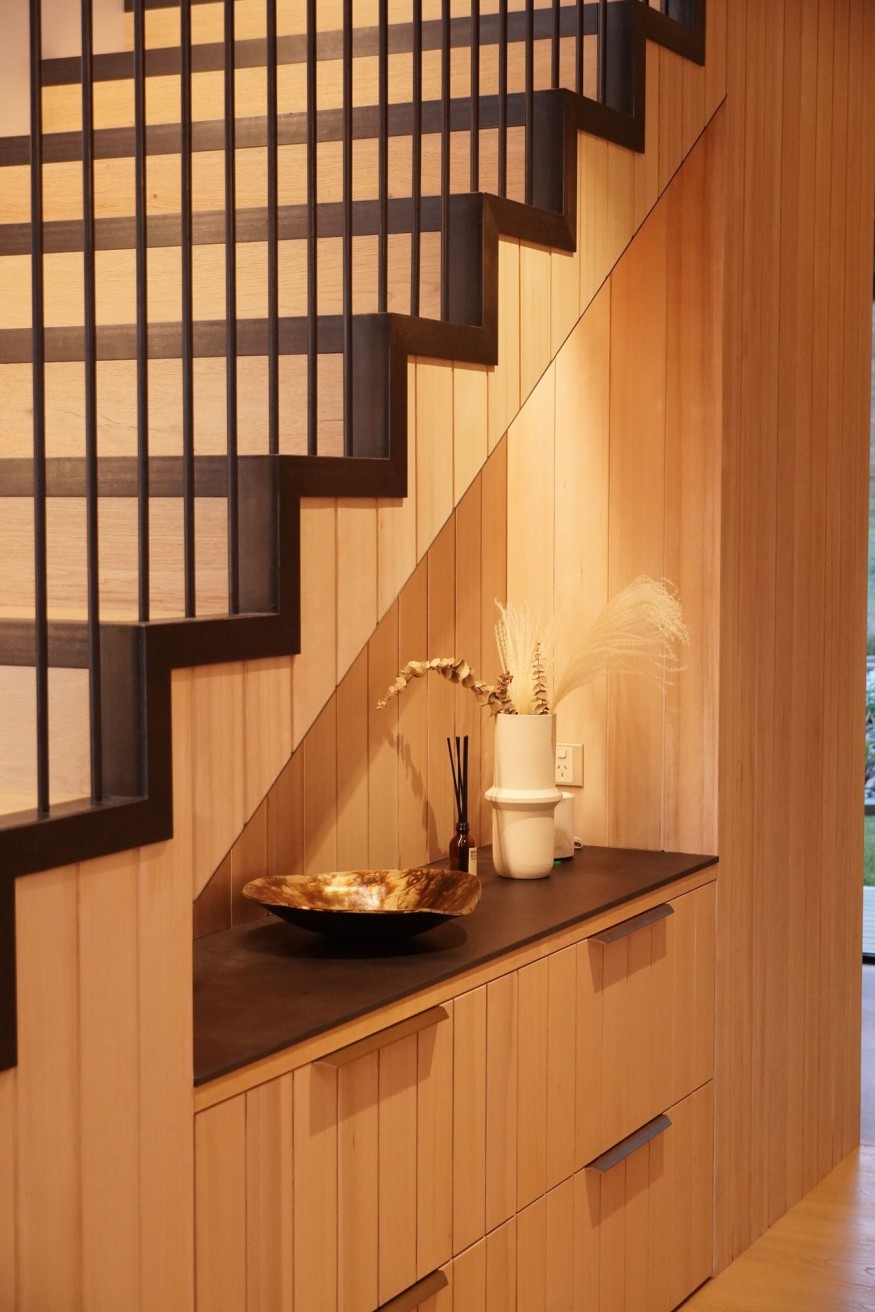
One of the simplest ways to use an awkward staircase area is by incorporating under-stairs storage. Built-in cabinetry can follow the slope of the stairs, creating a series of drawers or cupboards that use space that might otherwise remain empty.
Closed cabinets are useful for keeping shoes, bags, household supplies, toys, or seasonal belongings out of sight. Open shelving can be added for books and decorative objects, while a combination of open and closed storage can provide both practicality and visual interest.
For homes with limited storage, customized cabinetry can be especially effective. Rather than trying to fit standard furniture into an irregular space, the storage can be designed around the exact dimensions of the staircase.
Create a Built-In Bookshelf
A staircase naturally creates a graduated shape, making it well suited to shelving. A built-in bookcase can follow the angle of the stairs while adding architectural character to a hallway, living room, or landing.
Books can be combined with framed photographs, artwork, ceramics, or other collected objects. Integrated lighting can further highlight the shelves and turn them into part of the home's overall under-stairs design.
This approach works particularly well when the staircase is visible from a main living area. Instead of trying to hide the unusual shape, the design makes it a focal point.
Turn It Into a Cozy Reading Nook
The lower portion of a staircase may not provide enough height for standing, but it can be perfectly suited to sitting. A built-in bench with cushions can transform the area into a compact reading nook.
A small shelf for books, a wall-mounted light, and comfortable textiles can make the space feel purposeful without requiring much room. It can also serve as a quiet spot for relaxing while remaining connected to the rest of the home.
For smaller houses and apartments, this is one of the more useful small space ideas because it creates a dedicated destination without requiring a separate room.
Design a Compact Home Office
For households that need a work area but lack a spare room, the space beneath a staircase can provide a practical alternative. A slim desk or floating work surface can fit into the taller section, while shelves above the desk can provide room for supplies.
Lighting deserves particular attention in a compact workspace. A wall-mounted fixture can preserve valuable desk space, while concealed cable management can help keep the area visually tidy.
Because an under-stairs office may sit in a hallway or living room, a restrained design can help it blend with the surrounding interior when the workday is over.
Create a Mini Mudroom
When stairs are positioned close to an entrance, the area beneath them can become an efficient drop zone. A built-in bench, hooks, drawers, and baskets can provide designated places for coats, shoes, bags, and everyday essentials.
This is particularly useful in busy family homes where clutter can quickly accumulate near the front door. The storage can be designed to suit the household's needs while keeping frequently used items accessible.
A coordinated finish can also make the mudroom feel like an extension of the entryway rather than a collection of separate storage pieces.
Explore Creative Under-Stairs Decorating Ideas
Not every staircase needs to become a storage zone. Some spaces are better suited to decoration, especially when the surrounding rooms already provide sufficient storage.
A distinctive paint color, patterned wallpaper, artwork, or carefully arranged objects can give the area its own identity. Shelving can also be used to display plants, books, photographs, and treasured pieces.
For a more architectural effect, wood paneling or custom millwork can emphasize the staircase itself. These under-stairs decorating ideas demonstrate that functionality is not the only way to make an awkward corner valuable.
Other Ways to Use the Space Under Stairs
There are many possible awkward space solutions, and the most appropriate choice often depends on where the staircase sits within the home.
- A pantry for a staircase near the kitchen
- A toy storage zone or play nook for a family room
- A pet resting area for a staircase in a living space
- A coffee station or compact dry bar for an entertaining area
- A powder room where dimensions, plumbing, ventilation, and local requirements allow
Each option requires careful consideration of dimensions and accessibility. A solution that works beautifully beneath one staircase may not be practical beneath another.
Make the Staircase Part of the Design
The strongest staircase design ideas treat the area beneath the stairs as part of the architecture rather than a leftover corner. Materials, colors, cabinetry, hardware, and lighting can be coordinated with the surrounding room to create a cohesive appearance.
Measurements should come before furniture or cabinetry choices. The ceiling height changes along the staircase, so the usable portion of the space may be smaller than it initially appears. It is also important to consider electrical, plumbing, ventilation, and building requirements when a project involves more than simple decoration.
Whether the finished area becomes storage, seating, shelving, or something more unexpected, thoughtful planning can turn an inconvenient shape into one of the home's most useful features.
Give the Space Under Stairs a Purpose
The most successful under-stairs ideas do more than fill an empty corner. They respond to how a home is actually used and introduce function or character where it is needed most. From streamlined under-stairs storage to a cozy reading nook or a compact workspace, even an unusual staircase footprint can contribute meaningfully to the overall interior.
Rather than viewing the area as a design challenge, homeowners can approach it as an opportunity. With careful measurements, appropriate materials, and a clear purpose, the space under stairs can become a feature that feels naturally integrated into the home.
Frequently Asked Questions
1. What can be done with the space under stairs?
The area can be used for storage, shelving, a reading nook, home office, mudroom, pantry, pet area, play space, or decorative display. The best option depends on the staircase's dimensions and location.
2. How can under-stairs storage be maximized?
Custom cabinetry, drawers, shelving, baskets, and cupboards can make better use of the irregular shape than standard furniture. Closed storage is useful for concealing clutter, while open shelving works well for frequently accessed or decorative items.
3. Can the space under stairs become a bathroom?
A compact powder room may be possible when there is sufficient height and floor area. Plumbing, ventilation, electrical work, accessibility, and local building requirements should be evaluated before undertaking the conversion.
4. How can an under-stairs area look more stylish?
Coordinated finishes, built-in shelving, thoughtful lighting, wallpaper, artwork, cabinetry, or decorative objects can make the area feel intentional. Matching the materials to the surrounding interior can help integrate the staircase into the overall design.


Rotundas, Towers, and Turrets: The Architectural Details That Make Buildings Stand Out

The Growing Appeal of Multigenerational Home Design: How to Create Space for Every Generation

Building Atriums Becoming Social Spaces Instead of Empty Voids

The Forgotten Space Under the Stairs Can Become One of the Most Useful Areas in a Home

Flexible Rooms Are Changing Modern Home Design. Here's How to Make Them Work


