How to Make a Loft Apartment Feel Bigger Without Losing Its Character
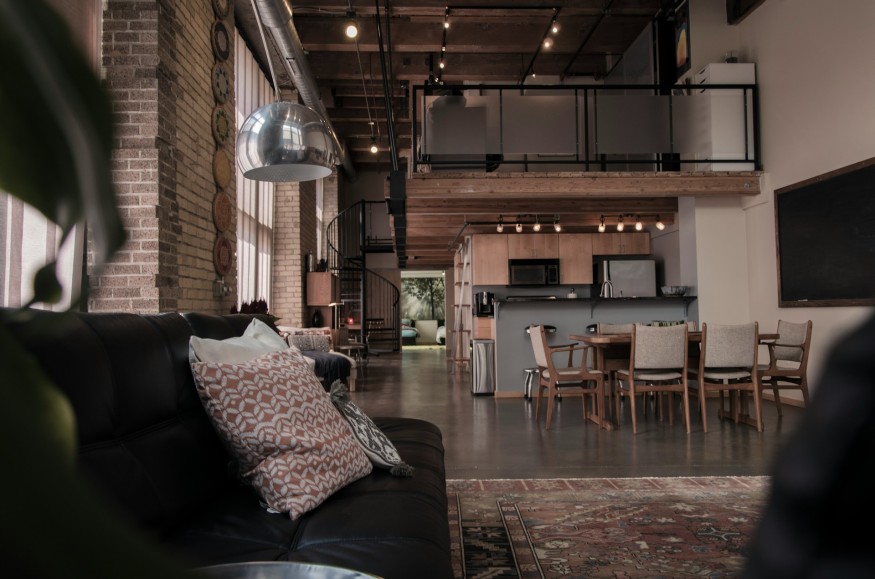
Loft apartments have a particular design advantage: they often come with architectural features that conventional apartments lack. Exposed brick, tall windows, visible ductwork, high ceilings and expansive open floor plans can give a home a distinctive sense of place.
But that openness can also make a loft difficult to furnish. Too much furniture can make the space feel crowded, while leaving everything completely open can make the apartment feel unfinished or cavernous.
The solution is not necessarily to add walls or remove the features that make the loft special. Instead, designers can use proportion, sightlines, furniture placement, color and zoning to make the apartment feel larger while preserving its original character.
Let the Architecture Do the Work
One of the biggest mistakes in a loft is trying to hide the very elements that make it distinctive. Exposed brick, concrete columns, steel beams and ductwork can become visual anchors rather than obstacles. Instead of covering them, the furniture and decorative elements can be arranged to frame them.
A large exposed brick wall, for example, may work better as a focal point than as a surface that needs to be softened with excessive artwork.
The same principle applies to large industrial windows. Keeping the area around them relatively open allows natural light to travel farther through the apartment, helping the entire space feel more expansive.
Use Furniture to Create Zones
An open floor plan does not have to function as one giant room. Strategic furniture placement can create distinct zones for living, dining, working and sleeping without permanently dividing the apartment. A sofa can define the edge of a living room, while a rug can visually establish the seating area.
A console table behind a sofa can provide another subtle boundary without blocking sightlines. The goal is to create separate functions while maintaining visual continuity.
Design guidance on open lofts similarly emphasizes zoning the large volume rather than fighting the openness. Soft furnishings and strategically positioned pieces can help make a loft feel more comfortable without sacrificing its architectural qualities.
Choose Furniture With the Loft's Scale in Mind
A loft can accommodate larger furniture, but that does not mean every piece should be oversized. Instead, proportions should be considered carefully. A large sectional may work in a generous living area, while several smaller pieces might create too many visual interruptions.
Furniture with visible legs can also help maintain sightlines beneath and around the pieces. Low-profile designs can make the floor plane more apparent, contributing to a more open feeling.
At the same time, homeowners should avoid filling every corner simply because there is space available. Negative space is especially valuable in an open-plan home.
Keep the Vertical Space Clear
Lofts often have impressive ceiling height, so the eye naturally travels upward. That vertical volume should remain visible.
Avoid excessive hanging decorations or furniture arrangements that create a heavy horizontal line across the room. Instead, tall bookcases, floor-to-ceiling curtains and vertically oriented artwork can emphasize the height.
Mounting curtains close to ceiling level is another established interior-design strategy for visually elongating a room. The same idea can be applied to storage. Tall, narrow shelving can provide significant capacity without consuming as much floor area as a wide, low storage unit.
Use Mirrors Strategically
Mirrors can help distribute light and visually extend the space, but placement matters. Rather than covering a wall with multiple small mirrors, one generously sized mirror can create a stronger sense of depth. Positioning it where it reflects a window or an attractive architectural feature can make it especially effective.
A mirror facing a brick wall, for example, can double the visual impact of that feature while maintaining the industrial character of the room.
Create Visual Continuity With Color
A loft does not need to be completely white to feel spacious. In fact, stark white walls can sometimes make exposed brick, concrete and metal feel disconnected from the rest of the space.
Instead, a restrained palette can connect different zones. Warm neutrals, soft grays, natural wood tones and muted colors can allow the architecture to remain prominent while reducing visual clutter.
Painting walls and ceilings in related tones can also minimize hard visual boundaries. Designers often use color continuity to make rooms feel more cohesive and open.
Use Lighting to Define, Not Divide
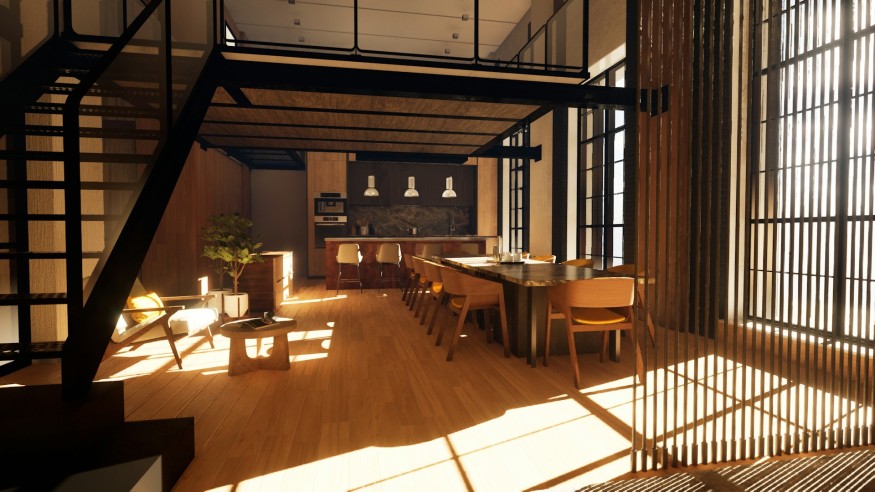
Lighting is particularly important in a loft because a single open space can otherwise feel flat at night. Rather than relying exclusively on one central fixture, layer ambient, task and accent lighting.
A pendant can define a dining area, a floor lamp can establish a reading corner, and wall or directional lighting can highlight architectural details.
This creates zones without requiring physical walls. The fixtures themselves can also contribute to the loft's personality. Industrial-style lighting can complement exposed structural details, while softer materials such as linen shades can introduce contrast and warmth.
Keep Storage Visually Quiet
Clutter is especially noticeable in an open floor plan because there are fewer walls to hide it. Storage should therefore be integrated into the architecture whenever possible.
Built-in cabinetry, tall shelving, storage ottomans and furniture with concealed compartments can keep everyday items out of sight. Closed storage can be balanced with a limited amount of open shelving for books, artwork and objects with visual value.
The objective is not to eliminate personality. It is to make sure the eye has somewhere to rest.
Preserve the Character That Made the Loft Appealing
The most successful loft interiors do not try to make the apartment look like a conventional home. Instead, they take advantage of the characteristics that already exist. Exposed materials can remain exposed. Large windows can stay visually unobstructed. High ceilings can remain prominent.
Making a loft feel bigger is ultimately less about adding space and more about improving how the existing space is perceived.
By controlling furniture scale, creating soft zones, preserving sightlines and reducing unnecessary visual clutter, homeowners can make even a compact loft feel more expansive without sacrificing the architectural personality that makes loft living distinctive.
Frequently Asked Questions
1. How can furniture make a loft feel bigger?
Furniture can create organized zones while preserving open sightlines. Pieces with visible legs, appropriate proportions and carefully planned placement can prevent an open room from feeling crowded.
2. Should loft apartments have area rugs?
Yes. Area rugs can define living, dining or sleeping zones without adding permanent walls. They also help soften the hard surfaces often found in industrial-style lofts.
3. What colors make a loft feel more spacious?
There is no single required color palette. Light and restrained neutrals can create visual continuity, while warm natural tones can soften exposed brick, concrete and metal without making the space feel smaller.
4. How can a loft be divided without building walls?
Furniture, rugs, lighting, open shelving and curtains can establish distinct functional zones while preserving the visual openness of the floor plan.


10 Low-Light Houseplants That Can Thrive in Your Home's Shadiest Corners

Staud Home Has Arrived With Playful Ceramics, Leather Goods and More

Don't Leave Your Empty Fireplace Bare: Designers Share What to Do Instead

The Essential Guide to Designing a Root Cellar for Winter Produce

Cold Minimalism Is Losing Ground. This Is What Designers Want Instead


